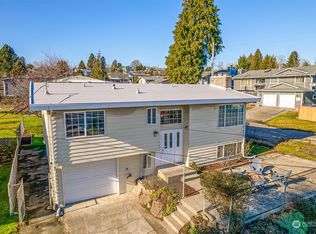
Opportunity awaits! This 3-bedroom, 3-bath split-entry home offers a functional floor plan, generous living space, dining room and excellent potential for the buyer ready to bring their vision. The lower level features a spacious family room, laundry area, and additional storage, providing flexibility for everyday living, entertaining, or future improvements. Step outside onto the deck and enjoy the added outdoor space. Being sold as an estate sale and offered AS IS, this property presents an exciting opportunity for a homeowner, investor, or buyer looking to build equity through updates and improvements. With the right vision, this home has the potential to shine. Bring your offers and unlock the possibilities! Pre-inspection report available.
Active
Listed by: Windermere Real Estate JS • Mahvash Zafar • 253-988-9132
$690,000
8507 39th Avenue S, Seattle, WA 98118
3beds
2,130sqft
Single Family Residence
Built in 1968
5,074 Square Feet Lot
$669,100 Zestimate®
$324/sqft
$-- HOA
What's special
Laundry areaGenerous living spaceDining roomSpacious family roomFunctional floor planAdditional storage
- --
- on Zillow
- 956
- views
- 78
- saves
Likely to sell faster than
Zillow last checked:
Listing updated:
Offers reviewed: Oct 19
Listed by:
Mahvash Zafar 253-988-9132 mahvash@themilestonesteam.com,
Windermere Real Estate JS,
Cassidy Matthies 425-212-7488,
Windermere Real Estate JS
Source: NWMLS as distributed by MLS GRID,MLS#: 2592406
Facts & features
Interior
Bedrooms & bathrooms
- Bedrooms: 3
- Bathrooms: 3
- Full bathrooms: 2
- 3/4 bathrooms: 1
Primary bedroom
- Level: Second
Bedroom
- Level: Second
Bedroom
- Level: Second
Bathroom full
- Level: Second
Bathroom full
- Level: Second
Bathroom three quarter
- Level: Lower
Other
- Level: Lower
Dining room
- Level: Second
Entry hall
- Level: Split
Kitchen with eating space
- Level: Second
Living room
- Level: Second
Utility room
- Level: Lower
Heating
- Fireplace, 90%+ High Efficiency, Electric, Wood
Cooling
- None
Appliances
- Included: Dishwasher, Dryer, Refrigerator, Stove(s)/Range(s), Washer, Dishwasher(s), Dryer(s), Refrigerator(s), Washer(s), Water Heater: Electric, Water Heater Location: Garage
Features
- Bath Off Primary, Ceiling Fan(s), Dining Room
- Flooring: Ceramic Tile, Hardwood, Laminate, Carpet
- Windows: Skylight(s)
- Basement: None
- Number of fireplaces: 2
- Fireplace features: Gas, Wood Burning, Lower Level: 1, Upper Level: 1, Fireplace
Interior area
- Total structure area: 2,130
- Total interior livable area: 2,130 sqft
Property
Parking
- Total spaces: 6
- Parking features: Attached Garage, Off Street
- Has attached garage: Yes
- Covered spaces: 2
- Uncovered spaces: 4
Features
- Levels: Multi/Split
- Entry location: Split
- Patio & porch: Bath Off Primary, Ceiling Fan(s), Dining Room, Fireplace, Jetted Tub, Skylight(s), Water Heater
- Spa features: Bath
- Has view: Yes
- View description: Mountain(s), Territorial
Lot
- Size: 5,074 Square Feet
- Features: Cable TV
- Topography: Level
- Residential vegetation: Garden Space
Details
- Parcel number: 2853800020
- Special conditions: Standard
Construction
Type & style
- Home type: SingleFamily
- Architectural style: Split Entry
- Property subtype: Single Family Residence
Materials
- Wood Siding, Wood Products
- Foundation: Block
- Roof: Composition
Condition
- Fixer
- Year built: 1968
Utilities & green energy
- Sewer: Sewer Connected
- Water: Public
Community & HOA
Community
- Subdivision: Beacon Hill
Location
- Region: Seattle
Financial & listing details
- Price per square foot: $324/sqft
- Tax assessed value: $642,000
- Annual tax amount: $6,181
- Offers reviewed: 10/19/2026
- Date on market: 10/8/2026
- Listing terms: Conventional,FHA,Rehab Loan,VA Loan
- Inclusions: Dishwasher(s), Dryer(s), Refrigerator(s), Stove(s)/Range(s), Washer(s)
Estimated market value
$669,100
$636,000 - $703,000
$3,289/mo
Price history
| Date | Event | Price |
|---|---|---|
| 10/8/2026 | Listed for sale | $690,000$324/sqft |
Source:  NWMLS as distributed by MLS GRID #2592406 Report a problem NWMLS as distributed by MLS GRID #2592406 Report a problem | ||
Public tax history
| Year | Property taxes | Tax assessment |
|---|---|---|
| 2025 | $7,089 +14.7% | $642,000 +7.5% |
| 2024 | $6,181 +6.9% | $597,000 +7% |
| 2023 | $5,783 +2.8% | $558,000 -8.2% |
| 2022 | $5,625 +6.2% | $608,000 +15.6% |
| 2021 | $5,294 +7.6% | $526,000 +13.9% |
| 2020 | $4,919 +0.7% | $462,000 -1.1% |
| 2019 | $4,885 +17.4% | $467,000 +6.6% |
| 2018 | $4,160 -2.4% | $438,000 +11.2% |
| 2017 | $4,261 +49.1% | $394,000 +18.3% |
| 2016 | $2,858 | $333,000 +11.4% |
| 2015 | $2,858 | $299,000 +11.2% |
| 2014 | $2,858 | $269,000 +11.6% |
| 2013 | $2,858 | $241,000 |
| 2012 | -- | $241,000 -11.4% |
| 2011 | -- | $272,000 -0.7% |
| 2010 | -- | $274,000 |
| 2009 | -- | $274,000 -1.8% |
| 2007 | -- | $279,000 +9% |
| 2006 | -- | $256,000 +6.2% |
| 2005 | -- | $241,000 +33.1% |
| 2001 | $2,177 +6.2% | $181,000 +11.7% |
| 2000 | $2,050 | $162,000 |
Find assessor info on the county website
Monthly payment
Est. payment
Payment breakdown
Explore the cost of this home by adjusting the details. Changes won't be saved.Climate risks
Neighborhood: South Beacon Hill
Nearby schools
Schools provided by the listing agent
- Elementary: Wing Luke
- Middle: Aki Kurose
- High: Rainier Beach High
Source: NWMLS as distributed by MLS GRID. This data may not be complete. We recommend contacting the local school district to confirm school assignments for this home.
Similar homes
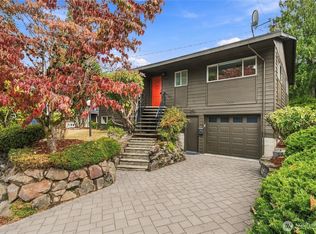
- $725,0004 bd4 ba1.9k sqftKings Rainier Beach Add, Seattle, WA 98118Active
 MLS ID #2594416, Karen M. Sanford. NWMLS as distributed by MLS GRID
 - $630,0002 bd2 ba1.5k sqft8344 Beacon Avenue S, Seattle, WA 98118Active
 MLS ID #2594068, Danny Greco. NWMLS as distributed by MLS GRID
 - $635,0004 bd2 ba1.4k sqft3700 S Holly Street, Seattle, WA 98118Active
 MLS ID #2594164, Keun Y. Ryu. NWMLS as distributed by MLS GRID
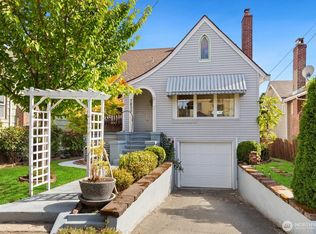
 - $670,0004 bd2 ba1.8k sqft7850 Renton Avenue S, Seattle, WA 98118Active
 MLS ID #2590500, Jina Fiveash. NWMLS as distributed by MLS GRID
