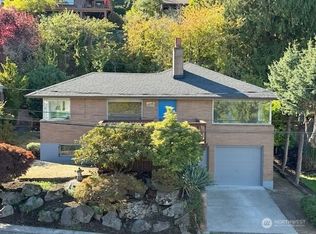
Two-for-the-price-of-one! A Mid-Century one-level ranch-style home with original detailing plus a detached "party cabana" for guests or a fun music, yoga, art studio, complete with cowboy-motif wet bar, vintage freestanding fireplace and vintage paneling. Main house has hardwood floors, glitter ceilings, original Herman Miller Nelson Saucer Bubble lamp, original pink-and-green tiled bathroom and sputnik lights throughout. Kitchen has original cabinets, a coffee bar, a built-in Nutone counter blender, a Nutone radio with speakers throughout the house (and it still works!), plus an amazing SMEG refrigerator. Two bedrooms with vintage wallpaper, plus a 3rd bedroom converted to an office in the 1960's but can be converted back to another bedroom. Original stylings but some updated systems (new A/C!) and system updates as needed. Original windows but glass storm windows added for quiet interior. Garden space + irrigation system + nice private patio with palm trees for a tropical feel in the PNW. Large attached garage plus additional off-street parking. Located across from a convenient bodega and right on the busline (#107) that goes directly to the Light Rail Station. Enter from S. Chicago Street to enter garage and front door. $20+K under assessed value and $50K under appraisal for this remarkable property.
Active
Listed by: Windermere West Metro • Marlow C. Harris • 206-226-7014
Price cut: $6K (10/17)
$869,000
7767 Beacon Avenue S, Seattle, WA 98118
3beds
2,180sqft
Single Family Residence
Built in 1954
5,018 Square Feet Lot
$851,600 Zestimate®
$399/sqft
$-- HOA
What's special
- --
- on Zillow
- 398
- views
- 31
- saves
Likely to sell faster than
Zillow last checked:
Listing updated:
Listed by:
Marlow C. Harris 206-226-7014 MarlowHarris@msn.com,
Windermere West Metro
Source: NWMLS as distributed by MLS GRID,MLS#: 2591355
Facts & features
Interior
Bedrooms & bathrooms
- Bedrooms: 3
- Bathrooms: 3
- Full bathrooms: 1
- 3/4 bathrooms: 1
- 1/2 bathrooms: 1
- Main level bathrooms: 3
- Main level bedrooms: 3
Bedroom
- Level: Main
Bedroom
- Level: Main
Bedroom
- Level: Main
Bathroom full
- Level: Main
Bathroom three quarter
- Level: Main
Other
- Level: Main
Den office
- Level: Main
Dining room
- Level: Main
Family room
- Level: Main
Kitchen without eating space
- Level: Main
Living room
- Level: Main
Heating
- Fireplace, High Efficiency (Unspecified), Electric
Cooling
- 90%+ High Efficiency
Appliances
- Included: Dishwasher, Double Oven, Microwave, Refrigerator, Stove(s)/Range(s), Dishwasher(s), Microwave(s), Refrigerator(s), Water Heater: Electric, Water Heater Location: Garage and Kitchen
Features
- Dining Room
- Flooring: Hardwood
- Windows: Dbl Pane/Storm Window
- Number of fireplaces: 2
- Fireplace features: Wood Burning, Main Level: 2, Fireplace
Interior area
- Total structure area: 2,180
- Total interior livable area: 2,180 sqft
Video & virtual tour
Property
Parking
- Total spaces: 3
- Parking features: Attached Garage
- Has attached garage: Yes
- Covered spaces: 1
- Uncovered spaces: 2
Features
- Levels: One
- Stories: 1
- Patio & porch: Second Kitchen, Dbl Pane/Storm Window, Dining Room, Fireplace, Sprinkler System, Water Heater
Lot
- Size: 5,018 Square Feet
Details
- Parcel number: 7338401055
- Special conditions: Standard
- Other equipment: Leased Equipment: None
Construction
Type & style
- Home type: SingleFamily
- Architectural style: Mid-Century Modern,1 Story
- Property subtype: Single Family Residence
Materials
- Brick, Metal/Vinyl
- Foundation: Poured Concrete
- Roof: Composition
Condition
- Year built: 1954
- Major remodel year: 1954
Utilities & green energy
- Electric: Company: Seattle
- Sewer: Sewer Connected, Company: Seattle
- Water: Public, Company: Seattle
- Utilities for property: Comcast, Century Link
Community & HOA
Community
- Subdivision: Beacon Hill
Location
- Region: Seattle
Financial & listing details
- Price per square foot: $399/sqft
- Tax assessed value: $729,000
- Annual tax amount: $7,223
- Date on market: 10/8/2026
- Listing terms: Conventional
- Inclusions: Dishwasher(s), Double Oven, Leased Equipment, Microwave(s), Refrigerator(s), Stove(s)/Range(s)
Estimated market value
$851,600
$809,000 - $894,000
$3,302/mo
Price history
| Date | Event | Price |
|---|---|---|
| 10/17/2026 | Price change | $869,000-0.7%$399/sqft |
Source:  NWMLS as distributed by MLS GRID #2591355 Report a problem | ||
| 10/14/2026 | Listed for sale | $875,000+113.4%$401/sqft |
Source: NWMLS as distributed by MLS GRID #2591355 Report a problem | ||
| 10/11/2023 | Listing removed | -- |
Source: Zillow Rentals Report a problem | ||
| 9/27/2023 | Price change | $2,800-5.1%$1/sqft |
Source: Zillow Rentals Report a problem | ||
| 9/5/2023 | Listed for rent | $2,950+5.4%$1/sqft |
Source: Zillow Rentals Report a problem | ||
| 11/18/2022 | Listed for rent | $2,800$1/sqft |
Source: Zillow Rental Manager Report a problem | ||
| 8/22/2022 | Listing removed | -- |
Source: Zillow Rental Manager Report a problem | ||
| 8/19/2022 | Listed for rent | $2,800$1/sqft |
Source: Zillow Rental Manager Report a problem | ||
| 6/14/2017 | Sold | $410,000$188/sqft |
Source: Public Record Report a problem | ||
Public tax history
| Year | Property taxes | Tax assessment |
|---|---|---|
| 2025 | $7,951 +14.8% | $729,000 +7.5% |
| 2024 | $6,926 +7% | $678,000 +6.9% |
| 2023 | $6,471 +2.7% | $634,000 -8.2% |
| 2022 | $6,299 +6.2% | $691,000 +15.6% |
| 2021 | $5,930 +7.3% | $598,000 +13.5% |
| 2020 | $5,524 +5.1% | $527,000 +3.9% |
| 2019 | $5,255 +17.4% | $507,000 +6.5% |
| 2018 | $4,475 -2.4% | $476,000 +11.2% |
| 2017 | $4,586 +48.9% | $428,000 +18.2% |
| 2016 | $3,080 | $362,000 +11.4% |
| 2015 | $3,080 | $325,000 +10.9% |
| 2014 | $3,080 | $293,000 +13.1% |
| 2013 | $3,080 | $259,000 |
| 2012 | -- | $259,000 -11.3% |
| 2011 | -- | $292,000 -0.7% |
| 2010 | -- | $294,000 |
| 2009 | -- | $294,000 +7.3% |
| 2007 | -- | $274,000 +2.2% |
| 2006 | -- | $268,000 +6.3% |
| 2005 | -- | $252,000 +31.9% |
| 2001 | $2,292 +1.6% | $191,000 +6.7% |
| 2000 | $2,257 | $179,000 |
Find assessor info on the county website
Monthly payment
Est. payment
Payment breakdown
Explore the cost of this home by adjusting the details. Changes won't be saved.Climate risks
Neighborhood: South Beacon Hill

Similar homes
- $725,0004 bd4 ba1.9k sqftKings Rainier Beach Add, Seattle, WA 98118Active
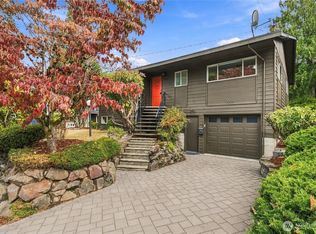 MLS ID #2594416, Karen M. Sanford. NWMLS as distributed by MLS GRID
- $670,0004 bd2 ba1.8k sqft7850 Renton Avenue S, Seattle, WA 98118Active
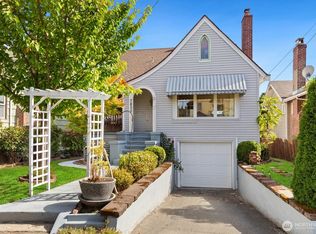 MLS ID #2590500, Jina Fiveash. NWMLS as distributed by MLS GRID
- $985,0002 bd2 ba1.9k sqft5203 56th Avenue S, Seattle, WA 98118Active
 MLS ID #2584667, Benjamin R Chotzen. NWMLS as distributed by MLS GRID
- $795,0003 bd3 ba2.2k sqft20405 3rd Avenue S, Seattle, WA 98198Active
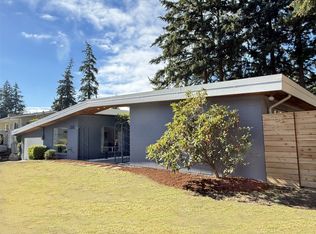 MLS ID #2594338, Marlow C. Harris. NWMLS as distributed by MLS GRID
