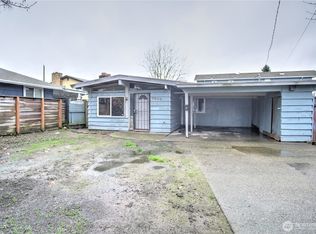
Tucked into the heart of Beacon Hill, this unique home offers the perfect blend of city convenience, privacy, and character—all with the freedom of single-family living. Sun-drenched south-facing windows fill the home with abundant natural light, highlighting the timeless beauty of the original hardwood floors. The thoughtfully renovated bathroom features luxurious heated floors, creating a spa-like retreat within the home. Upstairs, a versatile flex space offers endless possibilities as a second bedroom, home office, creative studio, or bonus area, complete with a built-in desk ideal for working or studying from home. The kitchen includes ample prep space, a gas stove and inviting eat-in dining area perfect for casual meals, morning coffee, or entertaining guests. Off the kitchen is the large deck and fully fenced yard complete with garden space, a garden sink, and planting bench—perfect for green thumbs and outdoor entertaining alike. A peekaboo view of Mount Rainier adds a special Pacific Northwest touch. Practical updates and amenities include a new roof, double pane vinyl windows, and a dedicated storage room for all your extras. Ideally located near the Link light rail, public transportation, and the scenic Chief Sealth Trail, this home makes commuting and outdoor recreation effortless. An incredible opportunity to enjoy affordable Seattle living without sacrificing comfort, charm, or convenience. Home Warranty included. Stop renting and enjoy home ownership today!
Pending
Listed by: RE/MAX Northwest • Jaime E. Stenwick
$519,950
7708 35th Avenue S, Seattle, WA 98118
2beds
800sqft
Single Family Residence
Built in 1950
2,313 Square Feet Lot
$509,500 Zestimate®
$650/sqft
$-- HOA
What's special
Garden spaceThoughtfully renovated bathroomLarge deckBuilt-in deskOriginal hardwood floorsAbundant natural lightGas stove
- 45 days |
- 323 |
- 25 |
Zillow last checked:
Listing updated:
Listed by:
Jaime E. Stenwick,
RE/MAX Northwest
Source: NWMLS as distributed by MLS GRID,MLS#: 2527749
Facts & features
Interior
Bedrooms & bathrooms
- Bedrooms: 2
- Bathrooms: 1
- Full bathrooms: 1
- Main level bathrooms: 1
- Main level bedrooms: 1
Primary bedroom
- Level: Main
Bedroom
- Level: Second
Bathroom full
- Level: Main
Entry hall
- Level: Main
Kitchen with eating space
- Level: Lower
Living room
- Level: Main
Utility room
- Level: Lower
Heating
- Forced Air, Electric, Natural Gas
Cooling
- None
Appliances
- Included: Dishwasher, Dryer, Refrigerator, Stove(s)/Range(s), Washer, Dishwasher(s), Dryer(s), Refrigerator(s), Washer(s)
Features
- Flooring: Hardwood
- Doors: French Doors
- Windows: Dbl Pane/Storm Window
- Basement: Unfinished
- Has fireplace: No
Interior area
- Total structure area: 800
- Total interior livable area: 800 sqft
Property
Parking
- Parking features: Driveway
Features
- Levels: Multi/Split
- Entry location: Main
- Patio & porch: Dbl Pane/Storm Window, French Doors
Lot
- Size: 2,313 Square Feet
- Features: Dead End Street, Deck, Fenced-Fully
- Residential vegetation: Garden Space
Details
- Parcel number: 7338400190
- Zoning: NR3
- Special conditions: Standard
Construction
Type & style
- Home type: SingleFamily
- Architectural style: Multi Level
- Property subtype: Single Family Residence
Materials
- Cement Planked, Cement Plank
- Foundation: Poured Concrete
- Roof: Composition
Condition
- Year built: 1950
Utilities & green energy
- Electric: Company: Seattle City Light
- Sewer: Sewer Connected, Company: City of Seattle
- Water: Public, Company: City of Seattle
Community & HOA
Community
- Subdivision: Beacon Hill
Location
- Region: Seattle
Financial & listing details
- Price per square foot: $650/sqft
- Tax assessed value: $386,000
- Annual tax amount: $3,767
- Date on market: 5/29/2026
- Cumulative days on market: 37 days
- Listing terms: Conventional,FHA,VA Loan
- Inclusions: Dishwasher(s), Dryer(s), Refrigerator(s), Stove(s)/Range(s), Washer(s)
Estimated market value
$509,500
$484,000 - $535,000
$2,433/mo
Price history
| Date | Event | Price |
|---|---|---|
| 6/20/2026 | Pending sale | $519,950$650/sqft |
Source: | ||
| 5/21/2026 | Listed for sale | $519,950+13%$650/sqft |
Source: | ||
| 7/17/2023 | Sold | $460,000+2.2%$575/sqft |
Source: | ||
| 6/24/2023 | Pending sale | $449,990$562/sqft |
Source: | ||
| 6/21/2023 | Price change | $449,990-6.2%$562/sqft |
Source: | ||
| 6/8/2023 | Listed for sale | $479,900+140%$600/sqft |
Source: | ||
| 8/5/2020 | Listing removed | $1,850$2/sqft |
Source: RE/MAX Select Property Management Report a problem | ||
| 8/2/2020 | Listed for rent | $1,850+9.1%$2/sqft |
Source: RE/MAX Select Property Management Report a problem | ||
| 5/11/2018 | Listing removed | $1,695$2/sqft |
Source: RE/MAX Select Property Management Report a problem | ||
| 4/29/2018 | Listed for rent | $1,695$2/sqft |
Source: RE/MAX Select Property Management Report a problem | ||
| 3/29/2006 | Sold | $199,950+25%$250/sqft |
Source: | ||
| 5/14/2004 | Sold | $160,000+114.8%$200/sqft |
Source: Public Record Report a problem | ||
| 2/6/1995 | Sold | $74,500$93/sqft |
Source: Public Record Report a problem | ||
Public tax history
| Year | Property taxes | Tax assessment |
|---|---|---|
| 2025 | $4,316 +14.6% | $386,000 +7.5% |
| 2024 | $3,767 +9.5% | $359,000 +6.8% |
| 2023 | $3,440 +2.8% | $336,000 -8.2% |
| 2022 | $3,347 +6.1% | $366,000 +15.5% |
| 2021 | $3,154 +7.8% | $317,000 +14% |
| 2020 | $2,926 +15.6% | $278,000 +15.8% |
| 2019 | $2,531 +17% | $240,000 +6.2% |
| 2018 | $2,164 -2.2% | $226,000 +11.3% |
| 2017 | $2,213 +46.6% | $203,000 +18% |
| 2016 | $1,510 | $172,000 +11% |
| 2015 | $1,510 | $155,000 +10.7% |
| 2014 | $1,510 | $140,000 +12.9% |
| 2013 | $1,510 | $124,000 |
| 2012 | -- | $124,000 -11.4% |
| 2011 | -- | $140,000 -0.7% |
| 2010 | -- | $141,000 |
| 2009 | -- | $141,000 +4.4% |
| 2007 | -- | $135,000 +8.9% |
| 2006 | -- | $124,000 +6% |
| 2005 | -- | $117,000 +74.6% |
| 2001 | $872 +7.8% | $67,000 +11.7% |
| 2000 | $809 | $60,000 |
Find assessor info on the county website
Monthly payment
Est. payment$--/mo
Payment breakdown
Explore the cost of this home by adjusting the details. Changes won't be saved.All calculations are estimates and provided by Zillow, Inc. for informational purposes only. Actual amounts may vary.
HOA fees may include property taxes on listings classified as Co-Ops. Contact the listing agent and/or owner for fee details.
Mortgage interest rates are dependent on a number of factors, including credit score, down payment, and repayment length. Interest rate data provided by Zillow Group Marketplace, Inc. as of 1/1/1970 from various mortgage lenders with which we have lead or other similar arrangements; the Estimated Payment is an average of those rates.
See how much you could borrow to make a competitive offer.
Climate risks
Neighborhood: South Beacon Hill
Nearby schools
GreatSchools rating
- 2/10Wing Luke Elementary SchoolGrades: PK-5Distance: 0.2 mi
- 6/10The New School At South ShoreGrades: PK-8Distance: 1 mi
- 2/10Rainier Beach High SchoolGrades: 9-12Distance: 1.2 mi
A local agent can set up tours, give advice and negotiate with sellers.
- Washington
- King County
- Seattle
- 98118
- South Beacon Hill
- 7708 35th Avenue S