Welcome to this timeless 1½-story home, offering over 2,000 square feet of inviting living space, including a fully finished walk-out basement. Thoughtfully updated while preserving its original character, this home blends modern comfort w/ vintage charm. More than $20,000 in recent improvements including; new water heater (6 yr warranty), new electric panel, updated plumbing throughout and freshly painted! Original hardwood floors, two cozy wood-burning fireplaces, pine wrapped upper level with built-in bed platform and dresser, and a rare vintage range with dual ovens create a warm, one-of-a-kind atmosphere. The flexible floor plan provides many possibilities, including potential for a lower-level ADU, multi-generational living, or a private home office. Add your own personal touches for improved equity or simply appreciate the craftsmanship and character of a classic home! Step outside to the mostly level backyard, where there's plenty of space to garden, entertain friends with summer barbecues, or unwind around the firepit under the stars. This is a home with character, versatility, and room to make it your own. Property participated in the Trees for Neighborhood program, please ask about details Windows were replaced in 2016 through WA Energy Services and have a lifetime guarantee A stones throw from Westwood Village, enjoy the convenience of shopping, dining and more! Easy access to several bus lines for quick commuting to downtown. Just a block from Roxhill Park!
Active
Listed by: Windermere R.E. Mill Creek • Wendy Kataoka
Price increase: $10K (9/12)
$729,500
9219 26th Avenue SW, Seattle, WA 98106
4beds
2,110sqft
Single Family Residence
Built in 1957
7,801 Square Feet Lot
$-- Zestimate®
$346/sqft
$-- HOA
What's special
Two cozy wood-burning fireplacesMostly level backyardFully finished walk-out basementOriginal hardwood floorsFlexible floor planInviting living space
- --
- on Zillow
- 410
- views
- 20
- saves
Zillow last checked:
Listing updated:
Listed by:
Wendy Kataoka,
Windermere R.E. Mill Creek
Source: NWMLS as distributed by MLS GRID,MLS#: 2555849
Facts & features
Interior
Bedrooms & bathrooms
- Bedrooms: 4
- Bathrooms: 2
- Full bathrooms: 1
- 1/2 bathrooms: 1
- Main level bathrooms: 1
- Main level bedrooms: 2
Primary bedroom
- Level: Main
Bedroom
- Level: Second
Bedroom
- Level: Second
Bedroom
- Level: Main
Bathroom full
- Level: Main
Other
- Level: Lower
Family room
- Level: Lower
Kitchen without eating space
- Level: Main
Living room
- Level: Main
Utility room
- Level: Lower
Heating
- Fireplace, Baseboard, Forced Air, Natural Gas
Cooling
- None
Appliances
- Included: Dishwasher, Double Oven, Dryer, Refrigerator, See Remarks, Stove(s)/Range(s), Washer, Dishwasher(s), Dryer(s), Refrigerator(s), Washer(s), Water Heater: electric, Water Heater Location: basement
Features
- Flooring: Hardwood, Vinyl
- Basement: Daylight,Finished
- Number of fireplaces: 2
- Fireplace features: Wood Burning, Lower Level: 1, Main Level: 1, Fireplace
Interior area
- Total structure area: 2,110
- Total interior livable area: 2,110 sqft
Property
Parking
- Total spaces: 1
- Parking features: Driveway, Attached Garage
- Has attached garage: Yes
- Covered spaces: 1
Features
- Levels: One and One Half
- Stories: 1
- Patio & porch: Fireplace, Water Heater
Lot
- Size: 7,801 Square Feet
- Features: Sidewalk, Fenced-Fully, Gas Available, High Speed Internet, Outbuildings, Patio
- Topography: Partial Slope
Details
- Parcel number: 6882300070
- Zoning description: Jurisdiction: City
- Special conditions: Standard
Construction
Type & style
- Home type: SingleFamily
- Architectural style: Traditional,1 1/2 Stry w/Bsmt
- Property subtype: Single Family Residence
Materials
- Wood Siding
- Foundation: Poured Concrete
- Roof: Composition
Condition
- Average
- Year built: 1957
Utilities & green energy
- Electric: Company: Seattle PU
- Sewer: Available, Company: Seattle PU
- Water: Public, Company: Seattle PU
Community & HOA
Community
- Subdivision: Westwood Village
HOA
- HOA phone: 425-478-0415
Location
- Region: Seattle
Financial & listing details
- Price per square foot: $346/sqft
- Tax assessed value: $706,000
- Annual tax amount: $7,993
- Date on market: 7/16/2026
- Listing terms: Conventional,FHA,Rehab Loan,VA Loan
- Inclusions: Dishwasher(s), Double Oven, Dryer(s), Refrigerator(s), See Remarks, Stove(s)/Range(s), Washer(s)
Estimated market value
Not available
Estimated sales range
Not available
Not available
Price history
| Date | Event | Price |
|---|---|---|
| 9/12/2026 | Price change | $729,500+1.4%$346/sqft |
Source:  NWMLS as distributed by MLS GRID #2555849 Report a problem NWMLS as distributed by MLS GRID #2555849 Report a problem | ||
| 7/23/2026 | Listed for sale | $719,500$341/sqft |
Source: NWMLS as distributed by MLS GRID #2555849 Report a problem | ||
| 7/21/2026 | Pending sale | $719,500$341/sqft |
Source: NWMLS as distributed by MLS GRID #2555849 Report a problem | ||
| 7/16/2026 | Listed for sale | $719,500+180%$341/sqft |
Source: NWMLS as distributed by MLS GRID #2555849 Report a problem | ||
| 4/30/2009 | Sold | $257,000$122/sqft |
Source: NWMLS as distributed by MLS GRID #29037592 Report a problem | ||
Public tax history
| Year | Property taxes | Tax assessment |
|---|---|---|
| 2025 | $7,993 +9.3% | $706,000 +2% |
| 2024 | $7,311 +10% | $692,000 +9.3% |
| 2023 | $6,648 +17.8% | $633,000 +7.5% |
| 2022 | $5,646 +2.2% | $589,000 +10.5% |
| 2021 | $5,522 +9% | $533,000 +15.6% |
| 2020 | $5,067 +2.4% | $461,000 +0.7% |
| 2019 | $4,949 +10.5% | $458,000 -0.4% |
| 2018 | $4,479 +6.1% | $460,000 +22% |
| 2017 | $4,221 +66% | $377,000 +15.6% |
| 2016 | $2,543 | $326,000 +24.9% |
| 2015 | $2,543 | $261,000 +16% |
| 2014 | $2,543 | $225,000 +13.1% |
| 2013 | $2,543 | $199,000 -2.5% |
| 2012 | -- | $204,000 -13.2% |
| 2011 | -- | $235,000 -1.7% |
| 2010 | -- | $239,000 |
| 2009 | -- | $239,000 +4.4% |
| 2007 | -- | $229,000 -8.8% |
| 2006 | -- | $251,000 +4.1% |
| 2005 | -- | $241,000 +43.5% |
| 2001 | $2,028 -5.5% | $168,000 -1.2% |
| 2000 | $2,147 | $170,000 |
Find assessor info on the county website
Monthly payment
Est. payment
Payment breakdown
Explore the cost of this home by adjusting the details. Changes won't be saved.Climate risks
Neighborhood: South Delridge

Similar homes
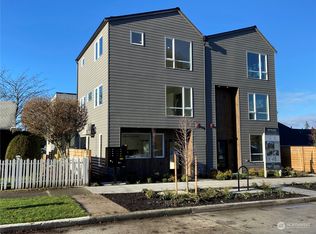
- $725,0004 bd2 ba2.1k sqftBeverly Park, Seattle, WA 98168Active
 MLS ID #2558521, Jacquelyn Phillips. NWMLS as distributed by MLS GRID
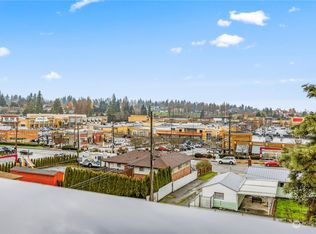
 - $779,0005 bd2 ba2k sqft4151 23rd Avenue SW, Seattle, WA 98106Active
 MLS ID #2557953, Chris C. Nye. NWMLS as distributed by MLS GRID
 - $700,0003 bd2 ba1.4k sqft3707 SW 105th Street, Seattle, WA 98146Active
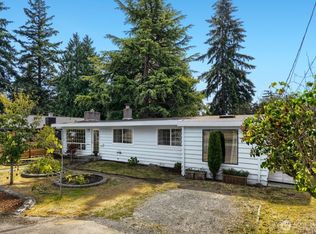 MLS ID #2573624, Caroline L. Bouvier. NWMLS as distributed by MLS GRID
 - $747,0004 bd2 ba2.6k sqftAdam Heights, Seattle, WA 98126Active
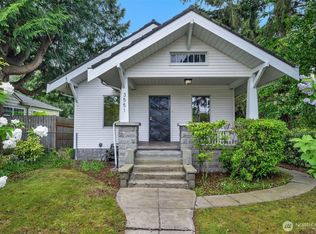 MLS ID #2513925, Dinato Luz. NWMLS as distributed by MLS GRID
