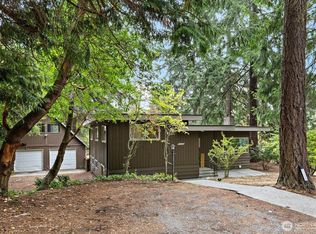
Up to 1% lender credit with preferred lender!* Perched above a quiet dead-end street, this solid mid-century home blends timeless character with comfortable living. The spacious living room welcomes you with a cozy fireplace, refinished hardwood floors, and expansive corner windows that fill the space with natural light. Three rare main-level bedrooms feature beautiful hardwoods and custom shutters. The thoughtfully designed U-shaped floor plan creates distinct living spaces, including a charming front courtyard porch—perfect for a bench, morning coffee, or an herb garden. The open kitchen and dining area is ideal for gathering, offering plenty of room for multiple cooks while sunny corner windows provide the perfect spot to enjoy your morning coffee. Downstairs, all-new flooring complements an incredibly versatile lower level featuring a fourth bedroom, second living room, office or flex space, and an additional bathroom—ideal for guests, working from home, hobbies, or multi-generational living. A one-car garage with a built-in workbench adds valuable storage and workspace. The private backyard offers plenty of room to entertain, unwind, garden, or let your pup roam. With an easy commute to downtown Seattle and Sea-Tac Airport, this home combines classic mid-century character, flexible living spaces, and exceptional value in a location that keeps you connected to everything the city has to offer. *Subject to borrower qualification and lender program guidelines.
Active
Listed by: Keller Williams Seattle Metro • Jacquelyn Phillips
Price cut: $26K (10/1)
$699,000
311 S 104th Street, Seattle, WA 98168
4beds
2,160sqft
Single Family Residence
Built in 1955
7,949 Square Feet Lot
$693,000 Zestimate®
$324/sqft
$-- HOA
What's special
Cozy fireplaceRefinished hardwood floorsThree rare main-level bedroomsCustom shuttersCharming front courtyard porchBeautiful hardwoods
- --
- on Zillow
- 1,260
- views
- 153
- saves
Likely to sell faster than
Zillow last checked:
Listing updated:
Listed by:
Jacquelyn Phillips,
Keller Williams Seattle Metro,
Chelsea Moon,
Keller Williams Seattle Metro
Source: NWMLS as distributed by MLS GRID,MLS#: 2558521
Facts & features
Interior
Bedrooms & bathrooms
- Bedrooms: 4
- Bathrooms: 2
- Full bathrooms: 2
- Main level bathrooms: 1
- Main level bedrooms: 3
Primary bedroom
- Level: Main
Bedroom
- Level: Lower
Bedroom
- Level: Main
Bedroom
- Level: Main
Bathroom full
- Level: Lower
Bathroom full
- Level: Main
Den office
- Level: Lower
Entry hall
- Level: Main
Family room
- Level: Lower
Kitchen with eating space
- Level: Main
Living room
- Level: Main
Utility room
- Level: Garage
Heating
- Fireplace, Forced Air, Oil
Cooling
- None
Appliances
- Included: Dishwasher, Disposal, Dryer, Microwave, Refrigerator, Stove(s)/Range(s), Washer, Dishwasher(s), Dryer(s), Garbage Disposal, Microwave(s), Refrigerator(s), Washer(s), Water Heater: Electric, Water Heater Location: Downstairs Bathroom
Features
- Ceiling Fan(s)
- Flooring: Ceramic Tile, Hardwood, Vinyl, Carpet
- Windows: Dbl Pane/Storm Window
- Basement: Finished
- Number of fireplaces: 2
- Fireplace features: Wood Burning, Lower Level: 1, Upper Level: 1, Fireplace
Interior area
- Total structure area: 2,160
- Total interior livable area: 2,160 sqft
Property
Parking
- Total spaces: 2
- Parking features: Attached Garage
- Has attached garage: Yes
- Covered spaces: 1
- Uncovered spaces: 1
Features
- Levels: One
- Stories: 1
- Entry location: Main
- Patio & porch: Ceiling Fan(s), Dbl Pane/Storm Window, Fireplace, Water Heater
- Has view: Yes
- View description: Mountain(s), Partial, Territorial
Lot
- Size: 7,949 Square Feet
- Features: Dead End Street, Paved, Cable TV, Fenced-Partially, Gas Available, Outbuildings, Patio
- Topography: Level
Details
- Parcel number: 0795002465
- Zoning: R12
- Special conditions: Standard
Construction
Type & style
- Home type: SingleFamily
- Architectural style: 1 Story w/Bsmnt.
- Property subtype: Single Family Residence
Materials
- Brick
- Foundation: Poured Concrete
- Roof: Composition
Condition
- Very Good
- Year built: 1955
- Major remodel year: 1955
Utilities & green energy
- Electric: Company: Seattle City Light
- Sewer: Sewer Connected, Company: Valley View Sewer District
- Water: Public, Company: King County Water District 20
Community & HOA
Community
- Subdivision: White Center
Location
- Region: Seattle
Financial & listing details
- Price per square foot: $324/sqft
- Tax assessed value: $705,000
- Annual tax amount: $8,665
- Date on market: 7/23/2026
- Listing terms: Conventional,FHA,VA Loan
- Inclusions: Dishwasher(s), Dryer(s), Garbage Disposal, Microwave(s), Refrigerator(s), Stove(s)/Range(s), Washer(s)
Estimated market value
$693,000
$658,000 - $728,000
$4,379/mo
Price history
| Date | Event | Price |
|---|---|---|
| 10/1/2026 | Price change | $699,000-3.6%$324/sqft |
Source:  NWMLS as distributed by MLS GRID #2558521 Report a problem NWMLS as distributed by MLS GRID #2558521 Report a problem | ||
| 9/4/2026 | Price change | $725,000-2%$336/sqft |
Source: NWMLS as distributed by MLS GRID #2558521 Report a problem | ||
| 8/13/2026 | Price change | $740,000-1.3%$343/sqft |
Source: NWMLS as distributed by MLS GRID #2558521 Report a problem | ||
| 7/23/2026 | Listed for sale | $750,000+38.9%$347/sqft |
Source: NWMLS as distributed by MLS GRID #2558521 Report a problem | ||
| 8/7/2018 | Sold | $540,000-1.8%$250/sqft |
Source: NWMLS as distributed by MLS GRID #1294636 Report a problem | ||
| 7/2/2018 | Pending sale | $549,950$255/sqft |
Source: John L Scott Real Estate #1294636 Report a problem | ||
| 6/21/2018 | Listed for sale | $549,950+198.9%$255/sqft |
Source: John L Scott Real Estate #1294636 Report a problem | ||
| 4/28/1999 | Sold | $184,000$85/sqft |
Source: Public Record Report a problem | ||
Public tax history
| Year | Property taxes | Tax assessment |
|---|---|---|
| 2025 | $8,665 +7.5% | $705,000 +2.8% |
| 2024 | $8,062 +9.6% | $686,000 +14.1% |
| 2023 | $7,356 -0.7% | $601,000 -7.5% |
| 2022 | $7,405 +0.1% | $650,000 +13.8% |
| 2021 | $7,400 +7.2% | $571,000 +14% |
| 2020 | $6,904 +2.1% | $501,000 +1% |
| 2019 | $6,759 +14.5% | $496,000 +7.4% |
| 2018 | $5,901 +5.3% | $462,000 +24.5% |
| 2017 | $5,604 +43.9% | $371,000 +16.7% |
| 2016 | $3,895 | $318,000 +16.9% |
| 2015 | $3,895 | $272,000 +4.2% |
| 2014 | $3,895 | $261,000 +17.6% |
| 2013 | $3,895 | $222,000 +13.8% |
| 2012 | -- | $195,000 -9.3% |
| 2011 | -- | $215,000 -18.6% |
| 2010 | -- | $264,000 |
| 2009 | -- | $264,000 +1.1% |
| 2007 | -- | $261,000 +6.1% |
| 2006 | -- | $246,000 +9.8% |
| 2005 | -- | $224,000 +26.6% |
| 2001 | $2,307 +4.8% | $177,000 +8.6% |
| 2000 | $2,200 | $163,000 |
Find assessor info on the county website
Monthly payment
Est. payment
Payment breakdown
Explore the cost of this home by adjusting the details. Changes won't be saved.Climate risks
Neighborhood: 98168
Nearby schools
Schools provided by the listing agent
- Elementary: White Center Heights
- Middle: Cascade Mid
- High: Evergreen High
Source: NWMLS as distributed by MLS GRID. This data may not be complete. We recommend contacting the local school district to confirm school assignments for this home.
Similar homes
- $699,0003 bd3 ba2.5k sqftStimson Park, Seattle, WA 98168Active
 MLS ID #2583835, Anthony DeShaw. NWMLS as distributed by MLS GRID
 - $670,0004 bd2 ba1.8k sqft7850 Renton Avenue S, Seattle, WA 98118Active
 MLS ID #2590500, Jina Fiveash. NWMLS as distributed by MLS GRID
 - $690,0005 bd2 ba2.1k sqft13812 9th Place S, Burien, WA 98168Active
 MLS ID #2579113, Rebecca L Pitts. NWMLS as distributed by MLS GRID
 - $699,9504 bd2 ba2.4k sqftSturtevants Rainier Bch Villa Trs, Seattle, WA 98178Active
 MLS ID #2580708, Jennifer L. Nelson. NWMLS as distributed by MLS GRID
