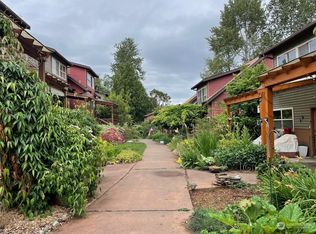
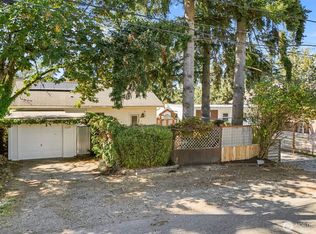
Don't miss this rare opportunity to own a beautifully maintained home in one of West Seattle’s distinctive communities, tucked into a peaceful neighborhood near South Seattle College. This inviting home in West Emerald CoHousing is set at the end of a pathway, and offers an unusual combination of privacy, flexibility, nature, and community. The garden level room features a separate exterior entrance and half bath ideal for a home office, studio, client space, or guest room. The main level has a bedroom suite and a welcoming great room overlooking lush, mature gardens, creating a serene setting for bird watching and enjoying the changing seasons. Upstairs are two additional bedrooms with dynamic rooflines and a full bath. Thoughtfully updated and in wonderful condition, this home extends well beyond its walls. The cohousing common amenities include community meals and gathering spaces, game and movie rooom, mature gardens, a playground, woodshop/toolroom, deck, patio, exercise room, bike barn, Engel & Voelkers Seattle/Eastside charging, and opportunities to connect with neighbors of all ages when you choose to. All while maintaining the independence and privacy of your own home. A truly special Seattle lifestyle combining community, convenience, flexibility, and a peaceful sense of retreat.
Active
Listed by: Engel & Voelkers Seattle DT • Kim Mulligan
$675,000
6000 17th Avenue SW #23, Seattle, WA 98106
3beds
1,468sqft
Townhouse, Condominium
Built in 1999
-- sqft lot
$-- Zestimate®
$460/sqft
$794/mo HOA
What's special
Half bathLush mature gardens
- 13 days
- 224
- 14
Zillow last checked:
Listing updated:
Listed by:
Kim Mulligan,
Engel & Voelkers Seattle DT
Source: NWMLS as distributed by MLS GRID,MLS#: 2578734
Facts & features
Interior
Bedrooms & bathrooms
- Bedrooms: 3
- Bathrooms: 3
- Full bathrooms: 2
- 1/2 bathrooms: 1
- Main level bathrooms: 1
- Main level bedrooms: 1
Primary bedroom
- Level: Second
Bedroom
- Level: Main
Bedroom
- Level: Second
Bathroom full
- Level: Second
Bathroom full
- Level: Main
Other
- Level: Lower
Bonus room
- Level: Lower
Entry hall
- Level: Main
Great room
- Level: Main
Utility room
- Level: Main
Heating
- Radiant, Recirculation Pump, Electric, Natural Gas
Cooling
- None
Appliances
- Included: Dishwasher, Disposal, Dryer, Refrigerator, Stove(s)/Range(s), Washer, Dishwasher(s), Dryer(s), Garbage Disposal, Refrigerator(s), Washer(s), Water Heater: Gas, Water Heater Location: Upstairs Closet, Cooking-Gas, Dryer-Electric, Ice Maker
- Laundry: Electric Dryer Hookup, Washer Hookup, Common Area
Features
- Flooring: Bamboo/Cork, Ceramic Tile, Stone, Vinyl
- Windows: Coverings: Blinds
- Has fireplace: No
Interior area
- Total structure area: 1,468
- Total interior livable area: 1,468 sqft
Property
Parking
- Total spaces: 2
- Parking features: Off Street, Uncovered
- Uncovered spaces: 2
Features
- Levels: Multi/Split
- Entry location: Main
- Patio & porch: Cooking-Gas, Dryer-Electric, End Unit, Ice Maker, Washer, Water Heater
Lot
- Features: Adjacent to Public Land, Cul-De-Sac, Dead End Street, Paved, Secluded
Details
- Parcel number: 2133600230
- Special conditions: Standard
Construction
Type & style
- Home type: Townhouse
- Architectural style: Craftsman,Townhouse
- Property subtype: Townhouse, Condominium
Materials
- Metal/Vinyl
- Roof: Composition
Condition
- Year built: 1999
- Major remodel year: 1999
Utilities & green energy
- Electric: Company: Seattle City Light
- Sewer: Company: HOA
- Water: Company: HOA
- Utilities for property: Xfinity
Community & HOA
Community
- Features: Clubhouse, Electric Car Charging Station, Fitness Center, Game/Rec Rm, Garden Space, Outside Entry, Playground, See Remarks, Trail(s)
- Subdivision: Puget Ridge
HOA
- Services included: Common Area Maintenance, See Remarks, Sewer, Water
- HOA fee: $794 monthly
Location
- Region: Seattle
Financial & listing details
- Price per square foot: $460/sqft
- Annual tax amount: $5,952
- Date on market: 9/7/2026
- Cumulative days on market: 11 days
- Inclusions: Dishwasher(s), Dryer(s), Garbage Disposal, Refrigerator(s), Stove(s)/Range(s), Washer(s)
Estimated market value
Not available
Estimated sales range
Not available
Not available
Price history
| Date | Event | Price |
|---|---|---|
| 9/8/2026 | Listed for sale | $675,000+125%$460/sqft |
Source:  NWMLS as distributed by MLS GRID #2578734 Report a problem NWMLS as distributed by MLS GRID #2578734 Report a problem | ||
| 11/3/2004 | Sold | $300,000$204/sqft |
Source: NWMLS as distributed by MLS GRID #23159838 Report a problem | ||
| 2/25/2002 | Sold | $300,000$204/sqft |
Source: NWMLS as distributed by MLS GRID #21144356 Report a problem | ||
Public tax history
Tax history is unavailable.
Monthly payment
Est. payment
Payment breakdown
Explore the cost of this home by adjusting the details. Changes won't be saved.Climate risks
Neighborhood: Riverview
Similar homes
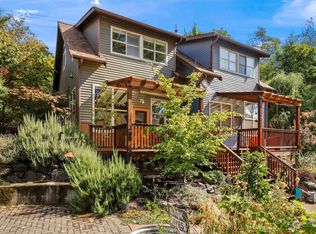
- $650,0003 bd2 ba940 sqft6542 24th Avenue SW, Seattle, WA 98106Active
 MLS ID #2583750, Aaron Calvo. NWMLS as distributed by MLS GRID
 - $625,0003 bd3 ba1.3k sqftCottage Grove 02, Seattle, WA 98106Active
 MLS ID #2578524, Angela Cramer. NWMLS as distributed by MLS GRID
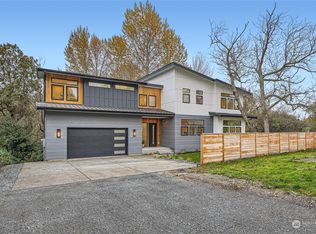
 - $749,0004 bd2 ba2.1k sqft6339 21st Avenue SW, Seattle, WA 98106Active
 MLS ID #2582468, Richard A Mallory. NWMLS as distributed by MLS GRID
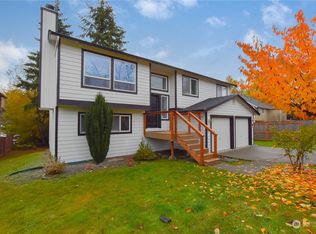
 - $615,0003 bd3 ba1.6k sqftSylvan Ridge Twnhms, Seattle, WA 98106Active
 MLS ID #2573447, Brennen Clouse. NWMLS as distributed by MLS GRID
