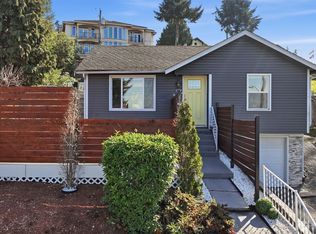
Well-cared-for 3-bedroom, 2-bath home in South Seattle offering meaningful system upgrades and flexible living space. The home features new stainless steel kitchen appliances, a new gas furnace and water heater (2023), brand-new windows, and a newer roof for long-term peace of mind. The spacious lower level includes a large bonus room with potential for conversion to a MIL or studio-style unit (buyer to verify), creating excellent flexibility for multi-generational living or possible rental income. Exceptional storage throughout, including a 504 sq ft enclosed attached carport with additional storage areas, a basement exterior storage room, and a substantial detached shed/shop ideal for hobbies, workspace, or extra equipment. With a functional layout, strong mechanical updates, and abundant on-site storage, this home offers both practicality and upside potential. Conveniently located near transit, parks, and easy downtown access — move-in ready with room to grow, Welcome Home!
Active
Listed by: John L. Scott, Inc. • Henry Ung
$739,000
7226 33rd Avenue S, Seattle, WA 98118
3beds
2,460sqft
Single Family Residence
Built in 1965
6,642 Square Feet Lot
$715,900 Zestimate®
$300/sqft
$-- HOA
What's special
Spacious lower levelLarge bonus roomBasement exterior storage roomBrand-new windowsFunctional layoutNewer roofExceptional storage throughout
- --
- on Zillow
- 252
- views
- 12
- saves
Zillow last checked:
Listing updated:
Listed by:
Henry Ung,
John L. Scott, Inc.
Source: NWMLS as distributed by MLS GRID,MLS#: 2574294
Facts & features
Interior
Bedrooms & bathrooms
- Bedrooms: 3
- Bathrooms: 2
- 3/4 bathrooms: 2
- Main level bathrooms: 1
- Main level bedrooms: 3
Bedroom
- Level: Main
Bedroom
- Level: Main
Bedroom
- Level: Main
Bathroom three quarter
- Level: Main
Bathroom three quarter
- Level: Lower
Bonus room
- Level: Lower
Dining room
- Level: Main
Entry hall
- Level: Main
Kitchen without eating space
- Level: Main
Living room
- Level: Main
Utility room
- Level: Lower
Heating
- Fireplace, Forced Air, Electric, Natural Gas
Cooling
- None
Appliances
- Included: Dishwasher, Disposal, Dryer, Refrigerator, Stove(s)/Range(s), Washer, Dishwasher(s), Dryer(s), Garbage Disposal, Refrigerator(s), Washer(s)
Features
- Dining Room
- Flooring: Ceramic Tile, Concrete, Hardwood, Laminate
- Windows: Dbl Pane/Storm Window
- Basement: Daylight,Finished
- Number of fireplaces: 1
- Fireplace features: Wood Burning, Main Level: 1, Fireplace
Interior area
- Total structure area: 2,460
- Total interior livable area: 2,460 sqft
Property
Parking
- Total spaces: 5
- Parking features: Driveway, Off Street
- Uncovered spaces: 5
Features
- Levels: One
- Stories: 1
- Entry location: Main
- Patio & porch: Dbl Pane/Storm Window, Dining Room, Fireplace
- Has view: Yes
- View description: Territorial
Lot
- Size: 6,642 Square Feet
- Features: Paved, Dog Run, Fenced-Fully, Gas Available, Outbuildings, Patio, Shop
- Topography: Level,Partial Slope
Details
- Parcel number: 3031200107
- Special conditions: Standard
Construction
Type & style
- Home type: SingleFamily
- Architectural style: 1 Story w/Bsmnt.
- Property subtype: Single Family Residence
Materials
- Brick, Wood Siding
- Foundation: Poured Concrete
- Roof: Composition
Condition
- Good
- Year built: 1965
Utilities & green energy
- Electric: Company: Seattle City Light
- Sewer: Sewer Connected, Company: Seattle Utilities
- Water: Public, Company: Seattle Utilities
Community & HOA
Community
- Subdivision: Beacon Hill
Location
- Region: Seattle
Financial & listing details
- Price per square foot: $300/sqft
- Tax assessed value: $598,000
- Annual tax amount: $6,922
- Date on market: 8/26/2026
- Listing terms: Conventional,FHA,VA Loan
- Inclusions: Dishwasher(s), Dryer(s), Garbage Disposal, Refrigerator(s), Stove(s)/Range(s), Washer(s)
Estimated market value
$715,900
$680,000 - $752,000
$4,112/mo
Price history
| Date | Event | Price |
|---|---|---|
| 8/26/2026 | Listed for sale | $739,000$300/sqft |
Source:  NWMLS as distributed by MLS GRID #2574294 Report a problem NWMLS as distributed by MLS GRID #2574294 Report a problem | ||
| 7/11/2025 | Listing removed | $3,390$1/sqft |
Source: Zillow Rentals Report a problem | ||
| 6/19/2025 | Price change | $3,390-1.5%$1/sqft |
Source: Zillow Rentals Report a problem | ||
| 6/9/2025 | Listed for rent | $3,440$1/sqft |
Source: Zillow Rentals Report a problem | ||
Public tax history
| Year | Property taxes | Tax assessment |
|---|---|---|
| 2025 | $6,923 +14.2% | $598,000 +7.6% |
| 2024 | $6,061 +11.4% | $556,000 +6.9% |
| 2023 | $5,439 +2.8% | $520,000 -8.3% |
| 2022 | $5,292 +6.1% | $567,000 +15.5% |
| 2021 | $4,985 +7.7% | $491,000 +13.9% |
| 2020 | $4,630 +1.9% | $431,000 +0.2% |
| 2019 | $4,544 +17.1% | $430,000 +6.4% |
| 2018 | $3,879 -2.2% | $404,000 +11.3% |
| 2017 | $3,965 +48.4% | $363,000 +18.2% |
| 2016 | $2,672 | $307,000 +11.2% |
| 2015 | $2,672 | $276,000 +10.8% |
| 2014 | $2,672 | $249,000 +11.7% |
| 2013 | $2,672 | $223,000 |
| 2012 | -- | $223,000 -11.5% |
| 2011 | -- | $252,000 -1.2% |
| 2010 | -- | $255,000 |
| 2009 | -- | $255,000 -6.9% |
| 2007 | -- | $274,000 +9.2% |
| 2006 | -- | $251,000 +6.4% |
| 2005 | -- | $236,000 +32.6% |
| 2001 | $2,143 +6.4% | $178,000 +11.9% |
| 2000 | $2,013 | $159,000 |
Find assessor info on the county website
Monthly payment
Est. payment
Payment breakdown
Explore the cost of this home by adjusting the details. Changes won't be saved.Climate risks
Neighborhood: South Beacon Hill
Nearby schools
Schools provided by the listing agent
- Elementary: Van Asselt
- Middle: Mercer Mid
- High: Rainier Beach High
Source: NWMLS as distributed by MLS GRID. This data may not be complete. We recommend contacting the local school district to confirm school assignments for this home.
Similar homes
- $749,0003 bd4 ba1.7k sqftHolly Park, Seattle, WA 98118Active
 MLS ID #2560623, Lindsay Jackman. NWMLS as distributed by MLS GRID
 - $749,0003 bd2 ba1.5k sqft4910 19th Avenue S, Seattle, WA 98108Active
 MLS ID #2568758, Iolanthe Chan-McCarthy. NWMLS as distributed by MLS GRID
 - $740,0003 bd2 ba1.3k sqft8421 6th Ave SW, Seattle, WA 98106Active
 MLS ID #2531884, Tanner Knight. NWMLS as distributed by MLS GRID
 - $699,9003 bd2 ba1.2k sqftWindsor Hills, Renton, WA 98056Active
 MLS ID #2592896, Philip N. Gerisilo. NWMLS as distributed by MLS GRID
