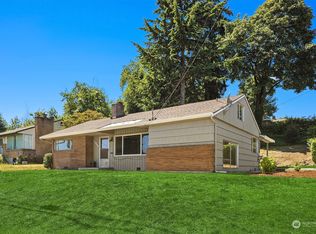
This home has been loved for decades by the same owner and is ready for what’s next. Situated on a large, level lot in Beacon Hill, this one-story home has space to enjoy both inside and out. A cozy corner wood-burning fireplace warms the living room, while the open kitchen features an eat-in bar, built-in desk and adjoining dining room. The primary bedroom has its own connected half bath, plus two additional bedrooms and a full bath nearby. The washer & dryer stay with the home, conveniently tucked into their own laundry closet. Outside, the level yard has room to garden and play, with a patio for relaxing outdoors. A one-car garage and additional storage shed keep tools and gear tucked away, while the extra-long driveway and ample street parking make it easy when guests visit. Just blocks away, Van Asselt Playground offers basketball courts, a wading pool and baseball fields, with Van Asselt Community Center nearby. Walk to the NewHolly Library or Chief Sealth Trail, or leave the car at home with Othello Station and Metro bus lines just minutes away. I-5 keeps the rest of the city within easy reach. Whether you’re looking for your first home, your next chapter or a place to make completely your own, there’s plenty of opportunity here.
Pending
Listed by: COMPASS • Lisa Lam • 206-669-0880
$592,500
7320 33rd Avenue S, Seattle, WA 98118
3beds
1,160sqft
Single Family Residence
Built in 1962
8,908 Square Feet Lot
$600,200 Zestimate®
$511/sqft
$-- HOA
What's special
Cozy corner wood-burning fireplaceAmple street parkingOpen kitchenOne-car garageBuilt-in deskAdditional storage shedExtra-long driveway
- --
- on Zillow
- 593
- views
- 52
- saves
Zillow last checked:
Listing updated:
Listed by:
Lisa Lam 206-669-0880 Lisa@oneheartwood.com,
COMPASS
Source: NWMLS as distributed by MLS GRID,MLS#: 2589261
Facts & features
Interior
Bedrooms & bathrooms
- Bedrooms: 3
- Bathrooms: 2
- Full bathrooms: 1
- 1/2 bathrooms: 1
- Main level bathrooms: 2
- Main level bedrooms: 3
Primary bedroom
- Level: Main
Bedroom
- Level: Main
Bedroom
- Level: Main
Bathroom full
- Level: Main
Other
- Level: Main
Dining room
- Level: Main
Entry hall
- Level: Main
Kitchen with eating space
- Level: Main
Living room
- Level: Main
Utility room
- Level: Main
Heating
- Fireplace, Forced Air, Oil
Cooling
- None
Appliances
- Included: Dishwasher, Disposal, Dryer, Refrigerator, Stove(s)/Range(s), Washer, Dishwasher(s), Dryer(s), Garbage Disposal, Refrigerator(s), Washer(s), Water Heater: Electric, Water Heater Location: Closet
Features
- Bath Off Primary, Dining Room
- Flooring: Vinyl, Carpet
- Windows: Dbl Pane/Storm Window
- Basement: None
- Number of fireplaces: 1
- Fireplace features: Wood Burning, Main Level: 1, Fireplace
Interior area
- Total structure area: 1,160
- Total interior livable area: 1,160 sqft
Property
Parking
- Total spaces: 1
- Parking features: Driveway, Attached Garage, Off Street
- Has attached garage: Yes
- Covered spaces: 1
Features
- Levels: One
- Stories: 1
- Entry location: Main
- Patio & porch: Bath Off Primary, Dbl Pane/Storm Window, Dining Room, Fireplace, Water Heater
Lot
- Size: 8,908 Square Feet
- Features: Paved, Cable TV, Fenced-Partially, High Speed Internet, Patio
- Topography: Level
Details
- Parcel number: 3031200160
- Zoning: Seattle-NR3
- Zoning description: Jurisdiction: City
- Special conditions: Standard
- Other equipment: Leased Equipment: None
Construction
Type & style
- Home type: SingleFamily
- Architectural style: 1 Story
- Property subtype: Single Family Residence
Materials
- Wood Siding
- Foundation: Poured Concrete
- Roof: Torch Down
Condition
- Year built: 1962
- Major remodel year: 1962
Utilities & green energy
- Electric: Company: Seattle City Light
- Sewer: Sewer Connected, Company: Seattle Public Utilities
- Water: Public, Company: Seattle Public Utilities
Community & HOA
Community
- Subdivision: Beacon Hill
Location
- Region: Seattle
Financial & listing details
- Price per square foot: $511/sqft
- Tax assessed value: $558,000
- Annual tax amount: $5,529
- Date on market: 10/1/2026
- Listing terms: Conventional
- Inclusions: Dishwasher(s), Dryer(s), Garbage Disposal, Leased Equipment, Refrigerator(s), Stove(s)/Range(s), Washer(s)
Estimated market value
$600,200
$570,000 - $630,000
$3,279/mo
Price history
| Date | Event | Price |
|---|---|---|
| 10/3/2026 | Pending sale | $592,500$511/sqft |
Source:  NWMLS as distributed by MLS GRID #2589261 Report a problem | ||
| 10/1/2026 | Listed for sale | $592,500$511/sqft |
Source: NWMLS as distributed by MLS GRID #2589261 Report a problem | ||
Public tax history
| Year | Property taxes | Tax assessment |
|---|---|---|
| 2025 | $1,674 +3.3% | $398,000 |
| 2024 | $1,620 -3% | $398,000 |
| 2023 | $1,671 | $398,000 |
| 2022 | -- | $398,000 |
| 2021 | $1,656 -0.1% | $398,000 |
| 2020 | $1,658 -62.3% | $398,000 |
| 2019 | $4,395 +16.7% | $398,000 +6.4% |
| 2018 | $3,766 -1.7% | $374,000 +11.3% |
| 2017 | $3,829 +47.9% | $336,000 +18.3% |
| 2016 | $2,589 | $284,000 +11.4% |
| 2015 | $2,589 | $255,000 +10.9% |
| 2014 | $2,589 | $230,000 +10% |
| 2013 | $2,589 | $209,000 |
| 2012 | -- | $209,000 -11.4% |
| 2011 | -- | $236,000 -0.8% |
| 2010 | -- | $238,000 |
| 2009 | -- | $238,000 +2.6% |
| 2007 | -- | $232,000 +8.9% |
| 2006 | -- | $213,000 +6% |
| 2005 | -- | $201,000 +47.8% |
| 2001 | $1,662 +6.3% | $136,000 +11.5% |
| 2000 | $1,563 | $122,000 |
Find assessor info on the county website
Monthly payment
Est. payment
Payment breakdown
Explore the cost of this home by adjusting the details. Changes won't be saved.Climate risks
Neighborhood: South Beacon Hill
Nearby schools
Schools provided by the listing agent
- Middle: Mercer Mid
- High: Rainier Beach High
Source: NWMLS as distributed by MLS GRID. This data may not be complete. We recommend contacting the local school district to confirm school assignments for this home.


Similar homes
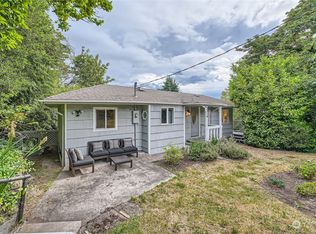
- $635,0004 bd2 ba1.4k sqft3700 S Holly Street, Seattle, WA 98118Active
 MLS ID #2594164, Keun Y. Ryu. NWMLS as distributed by MLS GRID
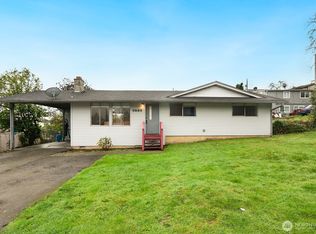
- $550,0003 bd2 ba970 sqft7537 44th Avenue S, Seattle, WA 98118Active
 MLS ID #2557742, Henry Ung. NWMLS as distributed by MLS GRID
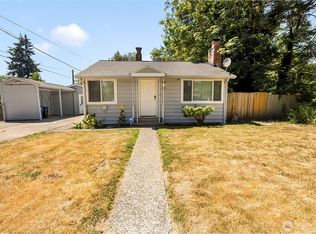
- $574,9002 bd2 ba990 sqft9201 36 Avenue S, Seattle, WA 98118Active
 MLS ID #2555960, Mark E. Prescott. NWMLS as distributed by MLS GRID
- $599,9503 bd3 ba1.4k sqftHillman City Div 06, Seattle, WA 98118Active
 MLS ID #2592939, Heidi Mitchell. NWMLS as distributed by MLS GRID
