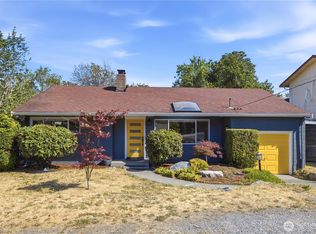
Welcome home to this well-cared-for 3-bedroom, 2-bath rambler offering 1,020 square feet of comfortable single-level living on a generous 7,800 square foot lot. The functional floor plan makes excellent use of space, creating an inviting flow for everyday living and entertaining. Exterior siding was updated in 2020, while radiant gas heat and added mini-split systems provide year-round comfort with air conditioning. An attached 1-car garage and extended driveway offer convenient parking and storage options. Step outside to enjoy the expansive backyard featuring a charming gazebo, a large lawn, and plenty of room to garden, gather, or simply relax. The spacious lot also offers exciting DADU/ADU potential for future possibilities (buyer to verify). Conveniently located near local parks, shopping, dining, and everyday amenities, with easy access to major freeways and the airport for commuting or travel. A seller-procured inspection is available upon request, providing added peace of mind. Don't miss this opportunity to own a move-in-ready home with thoughtful updates, versatile outdoor space, and an ideal location close to everything you need. Mortgage savings may be available for buyers of this listing.
Active
Listed by: Redfin • Angela Cramer
Price cut: $15K (8/10)
$560,000
4718 S Victor Street, Seattle, WA 98178
3beds
1,020sqft
Single Family Residence
Built in 1960
7,801 Square Feet Lot
$554,900 Zestimate®
$549/sqft
$-- HOA
What's special
Large lawnExpansive backyardCharming gazeboVersatile outdoor spaceFunctional floor planSpacious lotRadiant gas heat
- --
- on Zillow
- 785
- views
- 72
- saves
Likely to sell faster than
Zillow last checked:
Listing updated:
Listed by:
Angela Cramer,
Redfin
Source: NWMLS as distributed by MLS GRID,MLS#: 2549231
Facts & features
Interior
Bedrooms & bathrooms
- Bedrooms: 3
- Bathrooms: 2
- Full bathrooms: 1
- 3/4 bathrooms: 1
- Main level bathrooms: 2
- Main level bedrooms: 3
Primary bedroom
- Level: Main
Bedroom
- Level: Main
Bedroom
- Level: Main
Bathroom full
- Level: Main
Bathroom three quarter
- Level: Main
Dining room
- Level: Main
Entry hall
- Level: Main
Kitchen without eating space
- Level: Main
Living room
- Level: Main
Utility room
- Level: Main
Heating
- Fireplace, Ductless, Radiant, Electric, Natural Gas
Cooling
- Ductless
Appliances
- Included: Dishwasher, Dryer, Microwave, Refrigerator, Stove(s)/Range(s), Washer, Dishwasher(s), Dryer(s), Microwave(s), Refrigerator(s), Washer(s), Water Heater: Electric, Water Heater Location: Bathroom Closet
Features
- Ceiling Fan(s), Dining Room
- Flooring: Vinyl Plank
- Windows: Dbl Pane/Storm Window
- Basement: None
- Number of fireplaces: 1
- Fireplace features: Wood Burning, Main Level: 1, Fireplace
Interior area
- Total structure area: 1,020
- Total interior livable area: 1,020 sqft
Property
Parking
- Total spaces: 3
- Parking features: Driveway, Attached Garage, Off Street
- Has attached garage: Yes
- Covered spaces: 1
- Uncovered spaces: 2
Features
- Levels: One
- Stories: 1
- Entry location: Main
- Patio & porch: Ceiling Fan(s), Dbl Pane/Storm Window, Dining Room, Fireplace, Water Heater
Lot
- Size: 7,801 Square Feet
- Features: Paved, Cabana/Gazebo, Cable TV, Fenced-Partially, Patio
- Topography: Level
- Residential vegetation: Garden Space
Details
- Parcel number: 1037000020
- Zoning: NR2
- Special conditions: Standard
- Other equipment: Leased Equipment: N/A
Construction
Type & style
- Home type: SingleFamily
- Architectural style: 1 Story
- Property subtype: Single Family Residence
Materials
- Brick, Metal/Vinyl, Wood Siding
- Foundation: Poured Concrete
- Roof: Composition
Condition
- Very Good
- Year built: 1960
Utilities & green energy
- Electric: Company: Seattle City Light
- Sewer: Sewer Connected, Company: Seattle PUD
- Water: Public, Company: Seattle PUD
- Utilities for property: Xfinity, Xfinity
Community & HOA
Community
- Subdivision: Rainier Beach
Location
- Region: Seattle
Financial & listing details
- Price per square foot: $549/sqft
- Tax assessed value: $577,000
- Annual tax amount: $5,849
- Date on market: 7/16/2026
- Listing terms: Conventional,VA Loan
- Inclusions: Dishwasher(s), Dryer(s), Leased Equipment, Microwave(s), Refrigerator(s), Stove(s)/Range(s), Washer(s)
Estimated market value
$554,900
$527,000 - $583,000
$2,843/mo
Price history
| Date | Event | Price |
|---|---|---|
| 8/10/2026 | Price change | $560,000-2.6%$549/sqft |
Source:  NWMLS as distributed by MLS GRID #2549231 Report a problem NWMLS as distributed by MLS GRID #2549231 Report a problem | ||
| 7/16/2026 | Listed for sale | $575,000+194.1%$564/sqft |
Source: NWMLS as distributed by MLS GRID #2549231 Report a problem | ||
| 5/22/2014 | Sold | $195,500+2.9%$192/sqft |
Source: NWMLS as distributed by MLS GRID #586338 Report a problem | ||
| 2/28/2014 | Price change | $189,900-9.5%$186/sqft |
Source: Homepath #586338 Report a problem | ||
| 1/29/2014 | Listed for sale | $209,900-13.2%$206/sqft |
Source: Keller Williams Greater Sea #586338 Report a problem | ||
| 11/8/2013 | Sold | $241,770+27.2%$237/sqft |
Source: Public Record Report a problem | ||
| 9/27/2013 | Price change | $190,000-6.4%$186/sqft |
Source: John L Scott Real Estate #476838 Report a problem | ||
| 8/28/2013 | Price change | $203,000+20.1%$199/sqft |
Source: John L Scott Real Estate #476838 Report a problem | ||
| 7/19/2013 | Pending sale | $169,000$166/sqft |
Source: John L Scott Real Estate #476838 Report a problem | ||
| 7/18/2013 | Price change | $169,000-11.1%$166/sqft |
Source: John L Scott Real Estate #476838 Report a problem | ||
| 6/11/2013 | Price change | $190,000+100%$186/sqft |
Source: John L Scott Real Estate #476838 Report a problem | ||
| 4/26/2013 | Price change | $95,000-90%$93/sqft |
Source: John L Scott Real Estate #476838 Report a problem | ||
| 4/24/2013 | Listed for sale | $950,000+779.6%$931/sqft |
Source: Vflyer Homes #476838 Report a problem | ||
| 2/28/1997 | Sold | $108,000$106/sqft |
Source: Public Record Report a problem | ||
Public tax history
| Year | Property taxes | Tax assessment |
|---|---|---|
| 2025 | $6,715 +14.8% | $577,000 +8.3% |
| 2024 | $5,849 +7.6% | $533,000 +6.8% |
| 2023 | $5,435 +0.9% | $499,000 -10.4% |
| 2022 | $5,386 +8.3% | $557,000 +18.3% |
| 2021 | $4,974 +9% | $471,000 +15.7% |
| 2020 | $4,565 +2.6% | $407,000 +0.7% |
| 2019 | $4,451 +19.2% | $404,000 +9.2% |
| 2018 | $3,733 +7.4% | $370,000 +23.7% |
| 2017 | $3,476 +70.2% | $299,000 +11.6% |
| 2016 | $2,042 | $268,000 +12.6% |
| 2015 | $2,042 | $238,000 +39.2% |
| 2014 | $2,042 | $171,000 +26.7% |
| 2013 | $2,042 | $135,000 -23.3% |
| 2012 | -- | $176,000 -10.7% |
| 2011 | -- | $197,000 -6.6% |
| 2010 | -- | $211,000 |
| 2009 | -- | $211,000 -2.8% |
| 2007 | -- | $217,000 +4.3% |
| 2006 | -- | $208,000 +11.2% |
| 2005 | -- | $187,000 +38.5% |
| 2001 | $1,650 +5.6% | $135,000 +10.7% |
| 2000 | $1,563 | $122,000 |
Find assessor info on the county website
Monthly payment
Est. payment
Payment breakdown
Explore the cost of this home by adjusting the details. Changes won't be saved.Climate risks
Neighborhood: Rainier Beach
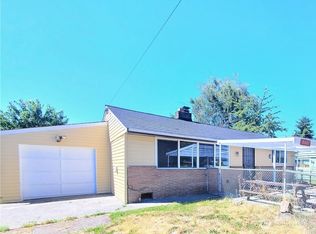
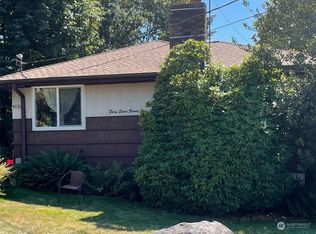
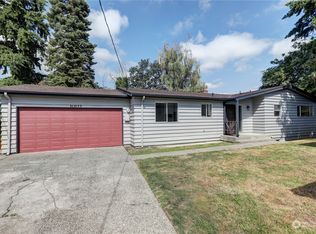
Similar homes
- $549,9503 bd1 ba1.2k sqft10406 55th Avenue S, Seattle, WA 98178Active
 MLS ID #2553778, Lorraine Gakin. NWMLS as distributed by MLS GRID
 - $--3 bd2 ba900 sqft10464 62nd Ave S, Seattle, WA 98178Auction
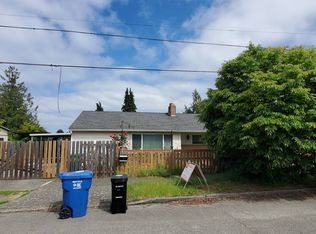 Auction.com 2
 - $525,0003 bd1 ba1.3k sqft10246 RENTON AVE S, Seattle, WA 98178Active
 MLS ID #2563036, Lia Huang. NWMLS as distributed by MLS GRID
 - $599,0003 bd2 ba1k sqft4634 S Gazelle Street, Seattle, WA 98118Active
 MLS ID #2562018, Mustapha Math. NWMLS as distributed by MLS GRID
