Upper Rainier Beach 4-bedroom home with 2,620 sq ft on two levels. Built in 1981 on a usable 7,276 sq ft lot. The main floor opens to a vaulted great room with soaring windows, French doors to the deck, hardwood-style flooring, ceiling fans, and a wall fireplace. An open rail looks from the dining area into the living space. Formal dining sits open to the kitchen, which has an island and gray cabinetry; the family room is just off the kitchen. Two fireplaces. Two decks, including an upper deck with a retractable awning, cable-style rail, and stairs down to more outdoor space and a backyard shed. Finished basement with a separate ground-level entrance under the covered porch—possible extended living. Updated bath with tub/shower and vanity. Covered main entry plus a long extended driveway with backyard access and room for RV parking. Mature trees and rockery along the front. Quick access to I-5; about 10 minutes to downtown Seattle and 5 minutes to Renton.
Active
Listed by: Homes Northwest • Paul Nelson • 206-261-7355
$764,950
9930 S Beacon Avenue, Seattle, WA 98118
4beds
2,620sqft
Single Family Residence
Built in 1981
7,274 Square Feet Lot
$-- Zestimate®
$292/sqft
$-- HOA
What's special
- --
- on Zillow
- 245
- views
- 13
- saves
Likely to sell faster than
Zillow last checked:
Listing updated:
Listed by:
Paul Nelson 206-261-7355 paulandc@gmail.com,
Homes Northwest,
Dominique Doyal 206-841-3963,
Homes Northwest
Source: NWMLS as distributed by MLS GRID,MLS#: 2590437
Facts & features
Interior
Bedrooms & bathrooms
- Bedrooms: 4
- Bathrooms: 2
- Full bathrooms: 1
- 3/4 bathrooms: 1
- Main level bathrooms: 1
- Main level bedrooms: 3
Heating
- Fireplace, Forced Air, Electric, Oil
Cooling
- None
Appliances
- Included: Dishwasher, Disposal, Refrigerator, Stove(s)/Range(s), Dishwasher(s), Garbage Disposal, Refrigerator(s)
Features
- Ceiling Fan(s), Dining Room
- Flooring: Ceramic Tile, Laminate, Carpet
- Doors: French Doors
- Windows: Dbl Pane/Storm Window
- Basement: Daylight,Finished
- Number of fireplaces: 2
- Fireplace features: Wood Burning, Lower Level: 1, Main Level: 1, Fireplace
Interior area
- Total structure area: 2,620
- Total interior livable area: 2,620 sqft
Property
Parking
- Parking features: Driveway, Off Street, RV Parking
Features
- Levels: One
- Stories: 1
- Entry location: Main
- Patio & porch: Ceiling Fan(s), Dbl Pane/Storm Window, Dining Room, Fireplace, French Doors, Vaulted Ceiling(s)
- Has view: Yes
- View description: Territorial
Lot
- Size: 7,274 Square Feet
- Features: Curbs, Paved, Cable TV, Deck, Fenced-Partially, Outbuildings, RV Parking
- Topography: Partial Slope
- Residential vegetation: Fruit Trees, Garden Space
Details
- Parcel number: 4144300023
- Zoning: NR2
- Zoning description: Jurisdiction: City
- Special conditions: Standard
Construction
Type & style
- Home type: SingleFamily
- Architectural style: Traditional,1 Story w/Bsmnt.
- Property subtype: Single Family Residence
Materials
- Wood Siding, Wood Products
- Foundation: Poured Concrete
- Roof: Composition
Condition
- Good
- Year built: 1981
- Major remodel year: 1981
Utilities & green energy
- Electric: Company: PSE
- Sewer: Sewer Connected, Company: Public
- Water: Public, Company: Public
- Utilities for property: Xfinity
Community & HOA
Community
- Subdivision: Upper Rainier Beach
Location
- Region: Seattle
Financial & listing details
- Price per square foot: $292/sqft
- Tax assessed value: $677,000
- Annual tax amount: $7,796
- Date on market: 10/2/2026
- Listing terms: Conventional,FHA,USDA Loan
- Inclusions: Dishwasher(s), Garbage Disposal, Refrigerator(s), Stove(s)/Range(s)
Estimated market value
Not available
Estimated sales range
Not available
Not available
Price history
| Date | Event | Price |
|---|---|---|
| 10/21/2026 | Listed for sale | $764,950+208.5%$292/sqft |
Source:  NWMLS as distributed by MLS GRID #2590437 Report a problem | ||
| 11/3/2011 | Listing removed | $247,950$95/sqft |
Source: Asset Realty Group #178656 Report a problem | ||
| 10/7/2011 | Listed for sale | $247,950$95/sqft |
Source: Asset Realty Group #178656 Report a problem | ||
| 7/23/2011 | Listing removed | $247,950$95/sqft |
Source: Asset Realty Group #178656 Report a problem | ||
| 5/19/2011 | Listed for sale | $247,950-13%$95/sqft |
Source: Asset Realty Group #178656 Report a problem | ||
| 2/5/2011 | Listing removed | $285,000$109/sqft |
Source: RE/MAX Eastside Brokers, Inc. #115928 Report a problem | ||
| 10/20/2010 | Price change | $285,000-15.9%$109/sqft |
Source: RE/MAX Eastside Brokers, Inc. #115928 Report a problem | ||
| 8/11/2010 | Listed for sale | $339,000+99.4%$129/sqft |
Source: RE/MAX Eastside Brokers, Inc. #115928 Report a problem | ||
| 7/6/1998 | Sold | $170,000$65/sqft |
Source: Public Record Report a problem | ||
Public tax history
| Year | Property taxes | Tax assessment |
|---|---|---|
| 2025 | $7,706 +17% | $677,000 +10.4% |
| 2024 | $6,585 +7.7% | $613,000 +6.8% |
| 2023 | $6,114 +0.8% | $574,000 -10.5% |
| 2022 | $6,068 +8.3% | $641,000 +18.3% |
| 2021 | $5,601 +9.1% | $542,000 +15.8% |
| 2020 | $5,133 +2.6% | $468,000 +0.9% |
| 2019 | $5,005 +18.8% | $464,000 +8.4% |
| 2018 | $4,214 +7.4% | $428,000 +23.7% |
| 2017 | $3,925 +48.4% | $346,000 +11.6% |
| 2016 | $2,645 | $310,000 +12.7% |
| 2015 | $2,645 | $275,000 +16.5% |
| 2014 | $2,645 | $236,000 +26.9% |
| 2013 | $2,645 | $186,000 -19.1% |
| 2012 | -- | $230,000 -10.9% |
| 2011 | -- | $258,000 -6.9% |
| 2010 | -- | $277,000 |
| 2009 | -- | $277,000 -0.7% |
| 2007 | -- | $279,000 +4.5% |
| 2006 | -- | $267,000 +1.9% |
| 2005 | -- | $262,000 +39.4% |
| 2001 | $2,257 +5.1% | $188,000 +10.6% |
| 2000 | $2,147 | $170,000 |
Find assessor info on the county website
Monthly payment
Est. payment
Payment breakdown
Explore the cost of this home by adjusting the details. Changes won't be saved.Climate risks
Neighborhood: Rainier Beach
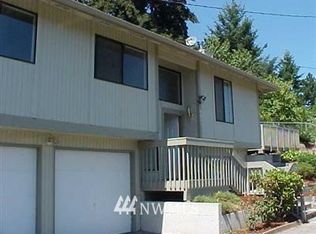
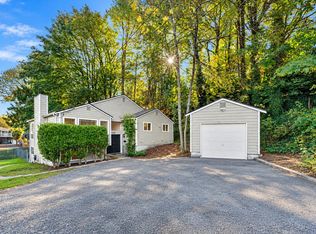
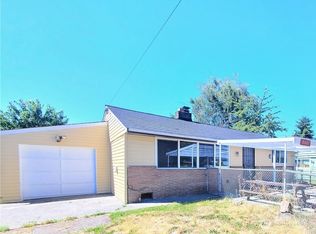
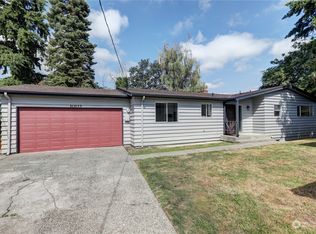
Similar homes
- $779,0004 bd3 ba2.4k sqft5018 Ryan Way, Seattle, WA 98178Active
 MLS ID #2566557, Nhat Tran. NWMLS as distributed by MLS GRID
- $849,0004 bd3 ba2.4k sqftBeacon View Residences I And Ii, Seattle, WA 98108Active
 MLS ID #2597452, Anna Gabriadze. NWMLS as distributed by MLS GRID
- $760,0004 bd3 ba2.1k sqft2744 S 120th Place, Burien, WA 98168Active
 MLS ID #2594523, Trevor J. Gage. NWMLS as distributed by MLS GRID
- $950,0003 bd3 ba1.8k sqft9550 132nd Avenue SE, Renton, WA 98059Active
 MLS ID #2595962, Casey Sadler. NWMLS as distributed by MLS GRID
