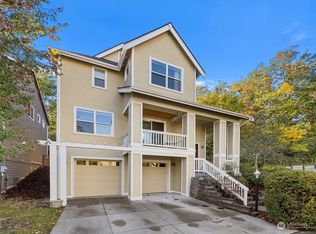
Welcome to an extraordinary opportunity just steps from light rail and a short stroll to the vibrant heart of Columbia City! One of the largest homes in the neighborhood, this beautifully appointed residence offers an incredible amount of space, comfort, and versatility for every lifestyle. Expansive entertaining areas, an inviting chef’s kitchen with newer appliances, elegant upgrades, and A/C make everyday living feel luxurious. Enjoy sunny afternoons in the spacious backyard, morning coffee on the charming front porch, and the convenience of a generous main-floor laundry room. Upstairs, retreat to an oversized primary suite featuring a walk-in closet and luxurious five-piece bath, plus three additional bedrooms and a full guest bath. The lower level offers even more possibilities with a private fifth bedroom, ensuite bath, and walk-in closet—ideal for guests or extended stays. An oversized two-car garage, a rare neighborhood find, adds even more flexibility! Backing to a peaceful greenbelt with walking and biking trails, this welcoming community also offers a playground and lovely streets for evening strolls. So much space, so many possibilities, and an unbeatable location. Make yourself at home just in time for the holidays!
Active
Listed by: Windermere RE/Capitol Hill,Inc • Samuel Hilbert
$1,025,000
4113 29th Avenue S, Seattle, WA 98108
5beds
2,620sqft
Single Family Residence
Built in 2006
3,720 Square Feet Lot
$1,008,900 Zestimate®
$391/sqft
$124/mo HOA
What's special
Spacious backyardGenerous main-floor laundry roomPrivate fifth bedroomOversized two-car garageOversized primary suiteWalk-in closetEnsuite bath
- --
- on Zillow
- 115
- views
- 13
- saves
Zillow last checked:
Listing updated:
Listed by:
Samuel Hilbert,
Windermere RE/Capitol Hill,Inc
Source: NWMLS as distributed by MLS GRID,MLS#: 2593603
Facts & features
Interior
Bedrooms & bathrooms
- Bedrooms: 5
- Bathrooms: 4
- Full bathrooms: 3
- 1/2 bathrooms: 1
- Main level bathrooms: 1
Primary bedroom
- Level: Second
Bedroom
- Level: Second
Bedroom
- Level: Second
Bedroom
- Level: Second
Bedroom
- Level: Lower
Bathroom full
- Level: Second
Bathroom full
- Level: Second
Bathroom full
- Level: Lower
Other
- Level: Main
Dining room
- Level: Main
Entry hall
- Level: Split
Kitchen with eating space
- Level: Main
Living room
- Level: Main
Utility room
- Level: Main
Heating
- Forced Air, Heat Pump, Electric, Natural Gas
Cooling
- Heat Pump
Appliances
- Included: Dishwasher, Disposal, Dryer, Microwave, Refrigerator, Stove(s)/Range(s), Washer, Dishwasher(s), Dryer(s), Garbage Disposal, Microwave(s), Refrigerator(s), Washer(s)
Features
- Bath Off Primary, Ceiling Fan(s), Dining Room, High Tech Cabling
- Flooring: Bamboo/Cork, Ceramic Tile, Vinyl, Carpet
- Doors: French Doors
- Windows: Dbl Pane/Storm Window
- Basement: Daylight,Finished
- Has fireplace: No
- Fireplace features: Gas
Interior area
- Total structure area: 2,620
- Total interior livable area: 2,620 sqft
Property
Parking
- Total spaces: 2
- Parking features: Attached Garage
- Has attached garage: Yes
- Covered spaces: 2
Features
- Levels: Two
- Stories: 2
- Entry location: Split
- Patio & porch: Bath Off Primary, Ceiling Fan(s), Dbl Pane/Storm Window, Dining Room, French Doors, High Tech Cabling, Walk-In Closet(s)
Lot
- Size: 3,720 Square Feet
- Features: Curbs, Paved, Sidewalk, Cable TV, Deck, Fenced-Fully, Gas Available, High Speed Internet, Patio
- Topography: Level
- Residential vegetation: Garden Space
Details
- Parcel number: 6056100043
- Special conditions: Standard
Construction
Type & style
- Home type: SingleFamily
- Architectural style: 2 Stories w/Bsmnt
- Property subtype: Single Family Residence
Materials
- Cement Planked, Wood Siding, Cement Plank
- Foundation: Poured Concrete, Slab
- Roof: Composition
Condition
- Year built: 2006
Utilities & green energy
- Sewer: Available
- Water: Public
Community & HOA
Community
- Features: CCRs, Park, Playground, Trail(s)
- Security: Security Service
- Subdivision: Columbia City
HOA
- Services included: Common Area Maintenance, Maintenance Grounds, Road Maintenance, Security
- HOA fee: $124 monthly
- HOA phone: 425-236-7987
Location
- Region: Seattle
Financial & listing details
- Price per square foot: $391/sqft
- Tax assessed value: $925,000
- Annual tax amount: $8,857
- Date on market: 10/14/2026
- Listing terms: Conventional,FHA,VA Loan
- Inclusions: Dishwasher(s), Dryer(s), Garbage Disposal, Microwave(s), Refrigerator(s), Stove(s)/Range(s), Washer(s)
Estimated market value
$1,008,900
$958,000 - $1.06M
$4,491/mo
Price history
| Date | Event | Price |
|---|---|---|
| 10/14/2026 | Listed for sale | $1,025,000+40.4%$391/sqft |
Source:  NWMLS as distributed by MLS GRID #2593603 Report a problem NWMLS as distributed by MLS GRID #2593603 Report a problem | ||
| 10/11/2016 | Sold | $730,000+39.4%$279/sqft |
Source: NWMLS as distributed by MLS GRID #976110 Report a problem | ||
| 1/15/2008 | Sold | $523,800$200/sqft |
Source: NWMLS as distributed by MLS GRID #26188904 Report a problem | ||
Public tax history
| Year | Property taxes | Tax assessment |
|---|---|---|
| 2025 | $9,788 +10.5% | $925,000 +2.9% |
| 2024 | $8,857 +8.7% | $899,000 +7% |
| 2023 | $8,148 +2.6% | $840,000 -8.2% |
| 2022 | $7,941 +6.2% | $915,000 +15.5% |
| 2021 | $7,476 +7.8% | $792,000 +14% |
| 2020 | $6,934 -9.3% | $695,000 -11.1% |
| 2019 | $7,649 +18% | $782,000 +6.5% |
| 2018 | $6,480 -2.9% | $734,000 +11.4% |
| 2017 | $6,670 +44.4% | $659,000 +18.3% |
| 2016 | $4,620 | $557,000 +6.9% |
| 2015 | $4,620 | $521,000 +11.1% |
| 2014 | $4,620 | $469,000 +43% |
| 2013 | $4,620 | $328,000 |
| 2012 | -- | $328,000 -12.1% |
| 2011 | -- | $373,000 -6.8% |
| 2010 | -- | $400,000 |
| 2009 | -- | $400,000 +263.6% |
| 2007 | -- | $110,000 +10% |
| 2006 | -- | $100,000 +133.6% |
| 2005 | -- | $42,800 |
Find assessor info on the county website
Monthly payment
Est. payment
Payment breakdown
Explore the cost of this home by adjusting the details. Changes won't be saved.Climate risks
Neighborhood: Columbia City

Similar homes
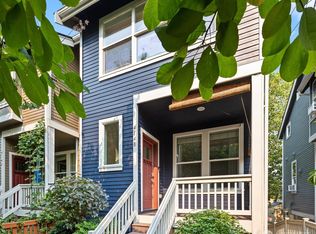
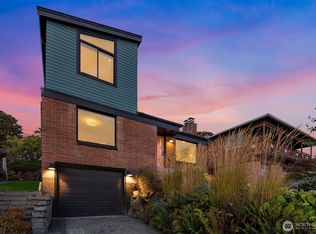
- $950,0004 bd2 ba2.3k sqftJohnsons Chas S Add To Georgetown, Seattle, WA 98108Active
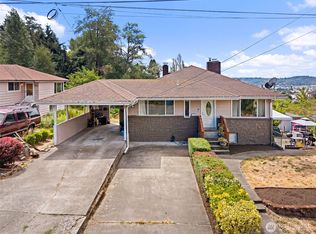 MLS ID #2594189, Jeff Parker. NWMLS as distributed by MLS GRID
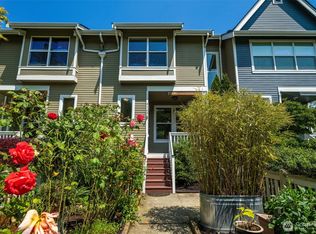
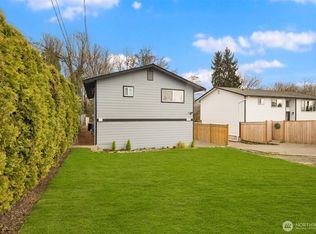
 - $985,0004 bd2 ba2.2k sqft2102 S Spokane Street, Seattle, WA 98144Active
 MLS ID #2591506, Steven Gorecki. NWMLS as distributed by MLS GRID
 - $965,0003 bd2 ba2k sqft4002 12th Avenue S, Seattle, WA 98108Active
 MLS ID #2593314, Jeremey Johnson. NWMLS as distributed by MLS GRID
 - $839,0005 bd3 ba2.2k sqft5306 26th Avenue S, Seattle, WA 98118Active
 MLS ID #2592365, Ievgen Dimov. NWMLS as distributed by MLS GRID
