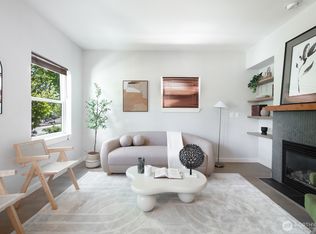
Three bedrooms and a garage in Columbia City! One owner end-unit townhome lives more like a house, with a practical floor plan that makes good use of the space. All three bedrooms and two full baths are upstairs, including a primary suite separated from the other bedrooms for privacy. Open, functional main level including living room w fireplace and built in shelves, dedicated dining area, large kitchen with pantry storage, hallway powder room for guests, and a back door drop zone. New updates include brand new premium wide-plank oak LVP, new designer carpet with upgraded memory foam pad, new interior paint on walls/ceilings/doors/trim, plus a newer roof. The alley entrance is the main access hub for day to day life: park in the detached garage or additional owned parking space, enter through the small patio and garden, and enjoy a quiet arrival through a mature secluded green space. The garage also offers extra room for tools, bikes, storage, or projects. Rainier Vista is a unique neighborhood with award-winning design based on the principles of New Urbanism. Front porches, tree-lined sidewalks, pocket parks, alley garages, safe play, and neighbors who actually know each other. Like a small village tucked into the city, with many longtime owners. With a walk score of 98, you'll find yourself driving less! Close to Columbia City and Mount Baker light rail stations, parks, restaurants, nightlife, Farmers Market.
Sold
Listed by: John L. Scott, Inc • Karen M. Sanford
Bought with: John L. Scott, Inc.
$599,000
4115 Martin Luther King Jr Way S, Seattle, WA 98108
3beds
1,610sqft
Townhouse, Single Family Residence
Built in 2007
2,260 Square Feet Lot
$594,100 Zestimate®
$372/sqft
$3,541 Estimated rent
Home value
$594,100
$553,000 - $642,000
$3,541/mo
Zestimate® history
Owner options
List your home for rent
$3,541/mo
Rent Zestimate®
Find your next renter with Zillow Rental Manager. Plus, with online applications, you can quickly screen prospective tenants – for free.
$3,541/mo
Rent Zestimate®
Refinance and save
$4,325/mo
Est. payment
Refinancing to a lower rate could help reduce your monthly payments and save thousands over the life of the loan.
$4,325/mo
Est. payment
Explore your selling options
Work with a Zillow partner agent
Leverage their expertise and Zillow's premium Showcase listings to get your home seen by more buyers.
Get startedList with your own agent
Get your home in front of millions of buyers by listing it on Zillow.
Learn how to do itSell it yourself
Take full control of how buyers see your home on Zillow by listing For Sale by Owner (FSBO).
List your homeWhat's special
Pocket parksPractical floor planTree-lined sidewalksSmall patio and gardenDedicated dining areaAlley garagesFront porches
Zillow last checked:
Listing updated:
Listed by:
Karen M. Sanford,
John L. Scott, Inc
Bought with:
Joanna Dooley, 25905
John L. Scott, Inc.
Source: NWMLS as distributed by MLS GRID,MLS#: 2556749
Facts & features
Interior
Bedrooms & bathrooms
- Bedrooms: 3
- Bathrooms: 3
- Full bathrooms: 1
- 3/4 bathrooms: 1
- 1/2 bathrooms: 1
- Main level bathrooms: 1
Primary bedroom
- Level: Second
Bedroom
- Level: Second
Bedroom
- Level: Second
Bathroom full
- Level: Second
Bathroom three quarter
- Level: Second
Other
- Level: Main
Dining room
- Level: Main
Entry hall
- Level: Main
Kitchen with eating space
- Level: Main
Living room
- Level: Main
Heating
- Fireplace, Radiant, Electric, Natural Gas
Cooling
- None
Appliances
- Included: Dishwasher, Disposal, Dryer, Microwave, Refrigerator, Stove(s)/Range(s), Washer, Dishwasher(s), Dryer(s), Garbage Disposal, Microwave(s), Refrigerator(s), Washer(s), Water Heater: Gas, Water Heater: Tankless, Water Heater Location: Side of House
Features
- Bath Off Primary, Ceiling Fan(s), Dining Room
- Flooring: Vinyl Plank, Carpet
- Windows: Dbl Pane/Storm Window
- Basement: None
- Number of fireplaces: 1
- Fireplace features: Gas, Main Level: 1, Fireplace
Interior area
- Total structure area: 1,610
- Total interior livable area: 1,610 sqft
Property
Parking
- Total spaces: 2
- Parking features: Driveway, Detached Garage
- Has garage: Yes
- Covered spaces: 1
- Uncovered spaces: 1
Features
- Levels: Multi/Split
- Entry location: Main
- Patio & porch: Bath Off Primary, Ceiling Fan(s), Dbl Pane/Storm Window, Dining Room, Fireplace, Walk-In Closet(s), Water Heater
- Has view: Yes
- View description: City, Territorial
Lot
- Size: 2,260 Square Feet
- Features: Curbs, Paved, Sidewalk, Fenced-Partially
- Topography: Level,Partial Slope
- Residential vegetation: Garden Space
Details
- Parcel number: 6056100198
- Zoning: LR3
- Zoning description: Jurisdiction: City
- Special conditions: Standard
Construction
Type & style
- Home type: Townhouse
- Architectural style: Townhouse
- Property subtype: Townhouse, Single Family Residence
Materials
- Cement Planked, Wood Siding, Wood Products, Cement Plank
- Foundation: Poured Concrete
- Roof: Composition
Condition
- Year built: 2007
Utilities & green energy
- Electric: Company: Seattle City Light (SCL)
- Sewer: Sewer Connected, Company: Seattle Public Utilities (SPU)
- Water: Public, Company: Seattle Public Utilities (SPU)
- Utilities for property: Comcast, Comcast
Community & HOA
Community
- Features: CCRs, Playground
- Security: Security Service
- Subdivision: Columbia City
HOA
- Services included: Common Area Maintenance, Road Maintenance, Security, Snow Removal
- HOA fee: $423 monthly
Location
- Region: Seattle
Financial & listing details
- Price per square foot: $372/sqft
- Tax assessed value: $639,000
- Annual tax amount: $6,822
- Date on market: 7/18/2026
- Listing terms: Conventional,FHA,VA Loan
- Inclusions: Dishwasher(s), Dryer(s), Garbage Disposal, Microwave(s), Refrigerator(s), Stove(s)/Range(s), Washer(s)
Price history
| Date | Event | Price |
|---|---|---|
| 8/19/2026 | Sold | $599,000$372/sqft |
Source:  NWMLS as distributed by MLS GRID #2556749 Report a problem NWMLS as distributed by MLS GRID #2556749 Report a problem | ||
| 7/27/2026 | Pending sale | $599,000$372/sqft |
Source: NWMLS as distributed by MLS GRID #2556749 Report a problem | ||
| 7/18/2026 | Listed for sale | $599,000+81.5%$372/sqft |
Source: NWMLS as distributed by MLS GRID #2556749 Report a problem | ||
| 3/20/2009 | Sold | $330,000$205/sqft |
Source: Public Record Report a problem | ||
Public tax history
| Year | Property taxes | Tax assessment |
|---|---|---|
| 2025 | $6,822 +10.5% | $639,000 +2.9% |
| 2024 | $6,176 +9.1% | $621,000 +6.9% |
| 2023 | $5,658 +2.6% | $581,000 -8.2% |
| 2022 | $5,515 -8% | $633,000 -0.9% |
| 2021 | $5,997 +7.8% | $639,000 +13.9% |
| 2020 | $5,561 +5.3% | $561,000 +4.3% |
| 2019 | $5,281 +18% | $538,000 +6.5% |
| 2018 | $4,475 +4.1% | $505,000 +20% |
| 2017 | $4,298 +37.6% | $421,000 +18.3% |
| 2016 | $3,124 | $356,000 +6.9% |
| 2015 | $3,124 | $333,000 +6.1% |
| 2014 | $3,124 | $314,000 +16.3% |
| 2013 | $3,124 | $270,000 |
| 2012 | -- | $270,000 -12.1% |
| 2011 | -- | $307,000 -0.3% |
| 2010 | -- | $308,000 |
| 2009 | -- | $308,000 +856.5% |
| 2007 | -- | $32,200 +10.7% |
| 2006 | -- | $29,100 |
Find assessor info on the county website
Neighborhood: Columbia City
Nearby homes
- $699,9503 bd3 ba1.6k sqft4121 Martin Luther King Jr Way S, Seattle, WA 98108Sold
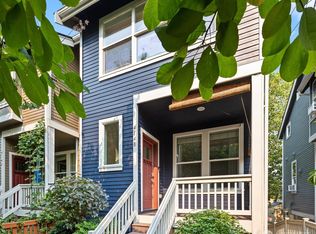
- $800,0003 bd3 ba1.7k sqft4148 29th Ave S, Seattle, WA 98108Sold
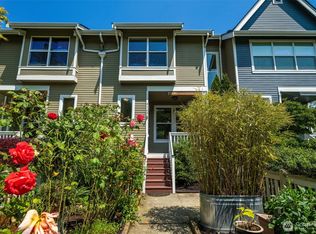
- $632,5003 bd2 ba1.4k sqft4160 29th Ave S, Seattle, WA 98108Sold
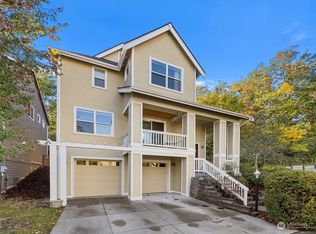
- $1,175,0004 bd4 ba2.9k sqft4105 29th Ave S, Seattle, WA 98108Sold
- $810,0004 bd3 ba1.8k sqft2909 S Adams St, Seattle, WA 98108Sold
- $672,0003 bd3 ba1.6k sqft2905 S Adams St, Seattle, WA 98108Sold
- $814,9503 bd3 ba1.6k sqft4106 30th Ave S, Seattle, WA 98108New Construction
- $729,9503 bd3 ba1.8k sqft4100 30th Ave S, Seattle, WA 98108Pending
Nearby schools
GreatSchools rating
- 4/10Kimball Elementary SchoolGrades: K-5Distance: 0.6 mi
- 7/10Washington Middle SchoolGrades: 6-8Distance: 2.3 mi
- 4/10Franklin High SchoolGrades: 9-12Distance: 0.7 mi
Schools provided by the listing agent
- Elementary: Kimball
- Middle: Wash Mid
- High: Franklin High
Source: NWMLS as distributed by MLS GRID. This data may not be complete. We recommend contacting the local school district to confirm school assignments for this home.
Get a cash offer in 3 minutes
Find out how much your home could sell for in as little as 3 minutes with a no-obligation cash offer.
Estimated market value
$594,100
Get a cash offer in 3 minutes
Find out how much your home could sell for in as little as 3 minutes with a no-obligation cash offer.
Estimated market value
$594,100
- Washington
- King County
- Seattle
- 98108
- Columbia City
- 4115 Martin Luther King Jr Way S
