Welcome to this updated brick 4-bedroom mid-century home. Fresh paint, recently finished hardwood floors, and newer appliances. It features a beautiful Living Room with a cozy fireplace and large front windows that capture natural light from the Western exposure. It has a spacious Dining Room and large Kitchen. Downstairs in the finished basement, you will find 2 Bedrooms, a full bath, a rec room with a home theater, and a family room. This home lives large! Nice level backyard that is on the edge of a greenbelt to the East. Close to a coffee shop, just up the hill from Georgetown and all of the fun places to go there. Prime Beacon Hill location! Close to schools and freeway access. Minutes to Downtown. Easy access to SeaTac Airport.
Active
Listed by: Windermere West Metro • Therese Bianchi
$998,000
5818 S 18th Avenue S, Seattle, WA 98108
4beds
2,400sqft
Single Family Residence
Built in 1950
6,721 Square Feet Lot
$971,000 Zestimate®
$416/sqft
$-- HOA
What's special
Cozy fireplaceLarge kitchenFinished basementRecently finished hardwood floorsNewer appliancesNice level backyardSpacious dining room
- --
- on Zillow
- 586
- views
- 79
- saves
Zillow last checked:
Listing updated:
Listed by:
Therese Bianchi,
Windermere West Metro
Source: NWMLS as distributed by MLS GRID,MLS#: 2586889
Facts & features
Interior
Bedrooms & bathrooms
- Bedrooms: 4
- Bathrooms: 2
- Full bathrooms: 2
- Main level bathrooms: 1
- Main level bedrooms: 2
Primary bedroom
- Level: Main
Bedroom
- Level: Lower
Bedroom
- Level: Lower
Bedroom
- Level: Main
Bathroom full
- Level: Lower
Bathroom full
- Level: Main
Dining room
- Level: Main
Entry hall
- Level: Main
Family room
- Level: Lower
Kitchen with eating space
- Level: Main
Living room
- Level: Main
Rec room
- Level: Lower
Utility room
- Level: Lower
Heating
- Fireplace, Forced Air, Wall Furnace, Electric, Natural Gas
Cooling
- None
Appliances
- Included: Dishwasher, Dryer, Refrigerator, Stove(s)/Range(s), Washer, Dishwasher(s), Dryer(s), Refrigerator(s), Washer(s), Water Heater Location: Basement Closet
Features
- Dining Room
- Flooring: Hardwood, Vinyl Plank, Carpet
- Windows: Dbl Pane/Storm Window
- Basement: Finished
- Number of fireplaces: 2
- Fireplace features: Gas, Lower Level: 1, Main Level: 1, Fireplace
Interior area
- Total structure area: 2,400
- Total interior livable area: 2,400 sqft
Property
Parking
- Total spaces: 3
- Parking features: Off Street
- Uncovered spaces: 3
Features
- Levels: One
- Stories: 1
- Entry location: Main
- Patio & porch: Dbl Pane/Storm Window, Dining Room, Fireplace, Wet Bar
- Has view: Yes
- View description: Territorial
Lot
- Size: 6,721 Square Feet
- Features: Curbs, Paved, Sidewalk, Cable TV, Fenced-Fully, Gas Available, High Speed Internet, Patio
- Topography: Level
- Residential vegetation: Garden Space
Details
- Parcel number: 1714900250
- Zoning description: Jurisdiction: City
- Special conditions: Standard
Construction
Type & style
- Home type: SingleFamily
- Architectural style: 1 Story w/Bsmnt.
- Property subtype: Single Family Residence
Materials
- Brick
- Roof: Composition
Condition
- Good
- Year built: 1950
Utilities & green energy
- Electric: Company: Seattle City Light
- Sewer: Sewer Connected, Company: Seattle Public Utilities
- Water: Public, Company: Seattle Public Utilities
Community & HOA
Community
- Subdivision: Beacon Hill
Location
- Region: Seattle
Financial & listing details
- Price per square foot: $416/sqft
- Tax assessed value: $648,000
- Annual tax amount: $7,418
- Date on market: 9/24/2026
- Listing terms: Conventional,FHA,VA Loan
- Inclusions: Dishwasher(s), Dryer(s), Refrigerator(s), Stove(s)/Range(s), Washer(s)
Estimated market value
$971,000
$922,000 - $1.02M
$3,398/mo
Price history
| Date | Event | Price |
|---|---|---|
| 9/24/2026 | Listed for sale | $998,000+63.6%$416/sqft |
Source:  NWMLS as distributed by MLS GRID #2586889 Report a problem NWMLS as distributed by MLS GRID #2586889 Report a problem | ||
| 2/7/2023 | Listing removed | -- |
Source: Zillow Rentals Report a problem | ||
| 2/1/2023 | Listed for rent | $3,800$2/sqft |
Source: Zillow Rentals Report a problem | ||
| 6/29/2019 | Sold | $610,000+1.8%$254/sqft |
Source: NWMLS as distributed by MLS GRID #1450608 Report a problem | ||
| 5/8/2019 | Pending sale | $599,000$250/sqft |
Source: Beyond Home Realty LLC #1450608 Report a problem | ||
| 5/3/2019 | Listed for sale | $599,000$250/sqft |
Source: Beyond Home Realty LLC #1450608 Report a problem | ||
Public tax history
| Year | Property taxes | Tax assessment |
|---|---|---|
| 2025 | $7,418 +10.6% | $648,000 +3.5% |
| 2024 | $6,704 +10.6% | $626,000 +6.3% |
| 2023 | $6,064 +4.5% | $589,000 -6.5% |
| 2022 | $5,803 +3.6% | $630,000 +12.3% |
| 2021 | $5,604 -6.5% | $561,000 +6.3% |
| 2020 | $5,994 +2.6% | $528,000 +0.8% |
| 2019 | $5,840 +10% | $524,000 -0.9% |
| 2018 | $5,311 -1.9% | $529,000 +11.4% |
| 2017 | $5,416 +56% | $475,000 +13.1% |
| 2016 | $3,472 | $420,000 +15.1% |
| 2015 | $3,472 | $365,000 +20.1% |
| 2014 | $3,472 | $304,000 +6.3% |
| 2013 | $3,472 | $286,000 +8.7% |
| 2012 | -- | $263,000 -11.4% |
| 2011 | -- | $297,000 -1% |
| 2010 | -- | $300,000 |
| 2009 | -- | $300,000 -9.1% |
| 2007 | -- | $330,000 +6.1% |
| 2006 | -- | $311,000 +6.1% |
| 2005 | -- | $293,000 +42.9% |
| 2001 | $2,452 +6.4% | $205,000 +12% |
| 2000 | $2,305 | $183,000 |
Find assessor info on the county website
Monthly payment
Est. payment
Payment breakdown
Explore the cost of this home by adjusting the details. Changes won't be saved.Climate risks
Neighborhood: Beacon Hill
Nearby schools
Schools provided by the listing agent
- Elementary: Maple
- Middle: Mercer Mid
- High: Cleveland High
Source: NWMLS as distributed by MLS GRID. This data may not be complete. We recommend contacting the local school district to confirm school assignments for this home.

Similar homes
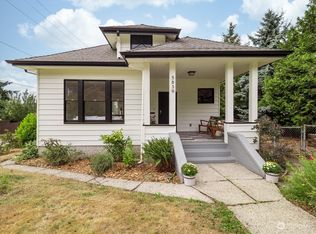
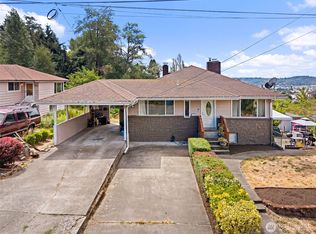
- $965,0003 bd2 ba2k sqft4002 12th Avenue S, Seattle, WA 98108Active
 MLS ID #2593314, Jeremey Johnson. NWMLS as distributed by MLS GRID
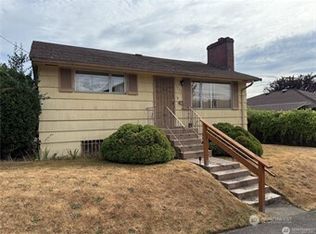
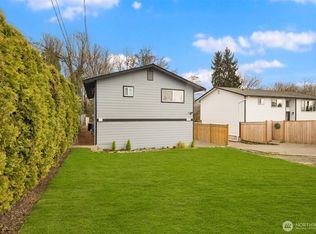
 - $1,050,0004 bd2 ba2.3k sqftJohnsons Chas S Add To Georgetown, Seattle, WA 98108Active
 MLS ID #2564166, Jeff Parker. NWMLS as distributed by MLS GRID
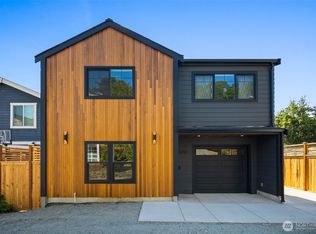
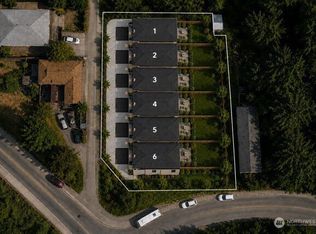
 - $839,0005 bd3 ba2.2k sqft5306 26th Avenue S, Seattle, WA 98118Active
 MLS ID #2592365, Ievgen Dimov. NWMLS as distributed by MLS GRID
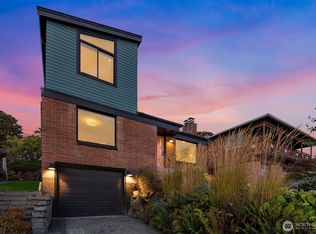
 - $899,0004 bd3 ba1.4k sqft1924 S Graham Street, Seattle, WA 98108Active
 MLS ID #2564543, Celeste Zarling. NWMLS as distributed by MLS GRID
