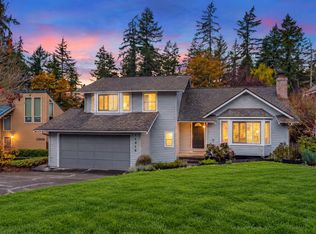
Step into the light! Sited above the street for added privacy, this mid-century modern home features floor to ceiling, east-facing windows framing sunrise views over Lake Washington, with majestic Mt. Rainier to the south. The circular floor plan is anchored by an impressive stone double sided fireplace providing an architectural separation between the living and dining rooms. The dining room connects naturally to the outdoors with oversized sliding glass doors leading to a blissfully private back patio - perfect for alfresco dining or quiet moments. An ensuite primary suite, two additional bedrooms and a full bath complete the main floor. The lower level, with separate exterior access, includes a spacious rec room with fireplace, full bath, utility room and fourth bedroom (non-conforming due to window height). The substantial two-car garage also has plenty of space for a shop and should accommodate all your storage needs. Off-street parking for two additional vehicles. Outside, enjoy the well established low-maintenance landscaping and a ‘hidden’ fully fenced level garden space at the north end of the property. Coveted Seward Park location, with access to a public lakefront beach just down the street. Beautifully livable with room to enhance and personalize - a home like this doesn't come along very often.
Pending
Listed by: COMPASS • Fionnuala M. O'Sullivan • 206-779-4643
$1,025,000
6749 55th Avenue S, Seattle, WA 98118
4beds
2,120sqft
Single Family Residence
Built in 1959
4,761 Square Feet Lot
$1,063,900 Zestimate®
$483/sqft
$-- HOA
What's special
Ensuite primary suiteWell established low-maintenance landscapingOversized sliding glass doorsBlissfully private back patio
- --
- on Zillow
- 1,047
- views
- 132
- saves
Likely to sell faster than
Zillow last checked:
Listing updated:
Offers reviewed: Oct 27
Listed by:
Fionnuala M. O'Sullivan 206-779-4643 F.osullivan@Compass.com,
COMPASS,
Mary Lavern-Oakes 206-790-6326,
COMPASS
Source: NWMLS as distributed by MLS GRID,MLS#: 2596000
Facts & features
Interior
Bedrooms & bathrooms
- Bedrooms: 4
- Bathrooms: 3
- Full bathrooms: 2
- 3/4 bathrooms: 1
- Main level bathrooms: 2
- Main level bedrooms: 3
Primary bedroom
- Level: Main
Bedroom
- Level: Lower
Bedroom
- Level: Main
Bedroom
- Level: Main
Bathroom full
- Level: Lower
Bathroom full
- Level: Main
Bathroom three quarter
- Level: Main
Dining room
- Level: Main
Family room
- Level: Lower
Kitchen without eating space
- Level: Main
Living room
- Level: Main
Utility room
- Level: Lower
Heating
- Fireplace, Radiator, Oil
Cooling
- None
Appliances
- Included: Dishwasher, Disposal, Double Oven, Dryer, Microwave, Refrigerator, Stove(s)/Range(s), Washer, Dishwasher(s), Dryer(s), Garbage Disposal, Microwave(s), Refrigerator(s), Washer(s), Water Heater: Electric, Water Heater Location: lower level
Features
- Flooring: Ceramic Tile, Concrete, Hardwood, Slate
- Basement: Daylight,Finished
- Number of fireplaces: 2
- Fireplace features: Wood Burning, Lower Level: 1, Main Level: 1, Fireplace
Interior area
- Total structure area: 2,120
- Total interior livable area: 2,120 sqft
Property
Parking
- Total spaces: 4
- Parking features: Attached Garage, Off Street
- Has attached garage: Yes
- Covered spaces: 2
- Uncovered spaces: 2
Features
- Levels: One
- Stories: 1
- Entry location: Split
- Patio & porch: Fireplace, Water Heater
- Has view: Yes
- View description: Lake, Mountain(s)
- Has water view: Yes
- Water view: Lake
Lot
- Size: 4,761 Square Feet
- Features: Paved, Sidewalk, Fenced-Partially, Patio
- Topography: Level,Partial Slope,Terraces
Details
- Parcel number: 2624049193
- Special conditions: Standard
- Other equipment: Leased Equipment: none
Construction
Type & style
- Home type: SingleFamily
- Architectural style: Mid-Century Modern,1 Story w/Bsmnt.
- Property subtype: Single Family Residence
Materials
- Stone, Wood Siding
- Foundation: Poured Concrete
- Roof: Torch Down
Condition
- Good
- Year built: 1959
Utilities & green energy
- Electric: Company: Seattle City Light
- Sewer: Sewer Connected, Company: Seattle Public Utilities
- Water: Public, Company: Seattle Public Utilities
- Utilities for property: Centurylink
Community & HOA
Community
- Subdivision: Seward Park
Location
- Region: Seattle
Financial & listing details
- Price per square foot: $483/sqft
- Tax assessed value: $1,119,000
- Annual tax amount: $10,420
- Offers reviewed: 10/27/2026
- Date on market: 10/21/2026
- Listing terms: Conventional
- Inclusions: Dishwasher(s), Double Oven, Dryer(s), Garbage Disposal, Leased Equipment, Microwave(s), Refrigerator(s), Stove(s)/Range(s), Washer(s)
Estimated market value
$1,063,900
$1.01M - $1.12M
$4,432/mo
Price history
| Date | Event | Price |
|---|---|---|
| 10/28/2026 | Pending sale | $1,025,000$483/sqft |
Source:  NWMLS as distributed by MLS GRID #2596000 Report a problem | ||
| 10/21/2026 | Listed for sale | $1,025,000+116.9%$483/sqft |
Source: NWMLS as distributed by MLS GRID #2596000 Report a problem | ||
| 4/26/2013 | Sold | $472,500-4.5%$223/sqft |
Source: NWMLS as distributed by MLS GRID #444131 Report a problem | ||
| 3/29/2013 | Pending sale | $495,000$233/sqft |
Source: Windermere Real Estate/East, Inc. #444131 Report a problem | ||
| 3/6/2013 | Price change | $495,000-3.9%$233/sqft |
Source: Windermere Real Estate/East, Inc. #444131 Report a problem | ||
| 2/5/2013 | Listed for sale | $515,000+157.6%$243/sqft |
Source: Windermere Real Estate/East, Inc. #444131 Report a problem | ||
| 11/8/1995 | Sold | $199,950+33.7%$94/sqft |
Source: Public Record Report a problem | ||
| 2/28/1995 | Sold | $149,555$71/sqft |
Source: Public Record Report a problem | ||
Public tax history
| Year | Property taxes | Tax assessment |
|---|---|---|
| 2025 | $11,816 +13.4% | $1,119,000 +5.8% |
| 2024 | $10,420 +1.5% | $1,058,000 -1.5% |
| 2023 | $10,266 +9.4% | $1,074,000 -1.7% |
| 2022 | $9,386 +9.6% | $1,093,000 +19.5% |
| 2021 | $8,562 +4.1% | $915,000 +9.7% |
| 2020 | $8,228 -1.7% | $834,000 -3% |
| 2019 | $8,369 +17.3% | $860,000 +5.8% |
| 2018 | $7,134 +1.6% | $813,000 +16.8% |
| 2017 | $7,024 +38.4% | $696,000 +15% |
| 2016 | $5,075 | $605,000 +8% |
| 2015 | $5,075 | $560,000 +8.1% |
| 2014 | $5,075 | $518,000 +39.6% |
| 2013 | $5,075 | $371,000 +5.4% |
| 2012 | -- | $352,000 -8.1% |
| 2011 | -- | $383,000 -10.3% |
| 2010 | -- | $427,000 |
| 2009 | -- | $427,000 +5.2% |
| 2007 | -- | $406,000 +6% |
| 2006 | -- | $383,000 +7.9% |
| 2005 | -- | $355,000 +38.7% |
| 2001 | $3,036 -0.8% | $256,000 +4.5% |
| 2000 | $3,060 | $245,000 |
Find assessor info on the county website
Monthly payment
Est. payment
Payment breakdown
Explore the cost of this home by adjusting the details. Changes won't be saved.Climate risks
Neighborhood: Seward Park


Similar homes
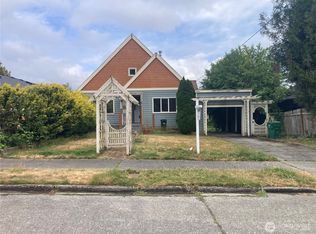
- $1,049,9004 bd3 ba1.9k sqft5505 Seward Park Avenue S, Seattle, WA 98118Active
 MLS ID #2552350, Alan Vu. NWMLS as distributed by MLS GRID
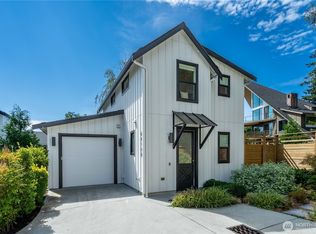
- $985,0003 bd2 ba1.6k sqft5031 39th Avenue NE, Seattle, WA 98105Active
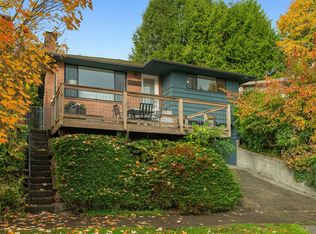 MLS ID #2598670, Dylan Jacobi. NWMLS as distributed by MLS GRID
- $895,0004 bd3 ba2.5k sqft11135 107th Avenue SW, Vashon, WA 98070Active
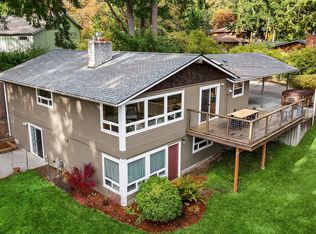 MLS ID #2598898, Nicole Donnelly Martin. NWMLS as distributed by MLS GRID
- $1,098,0004 bd3 ba2k sqftJuanita Ridge, Kirkland, WA 98034Active
 MLS ID #2598471, Maggie Sun. NWMLS as distributed by MLS GRID
