Like-new 2022 cottage home in an intimate community of just four homes in a quiet Seward Park setting. Thoughtfully designed with sustainable construction, energy efficiency and sophisticated modern style. Soaring 9-foot ceilings, 8-foot doors, floor-to-ceiling windows and luxury vinyl plank flooring create a bright, refined interior. The chef’s kitchen features ceiling-height cabinetry and a professional 36-inch induction range. Smart-home features include Cat-6 wiring, automatic blinds and efficient mini-split heating and A/C in every room. Spacious primary suite with vaulted ceiling, custom walk-in closet and spa-inspired bath with designer tile and rain shower. Second bedroom features an ensuite bath. The true highlight is the beautiful private, fully fenced yard—a sunny garden retreat with lush lawn, ornamental trees, colorful perennial flowers, professionally designed landscaping, automatic irrigation and expansive patio. Perfect for outdoor dining, entertaining or relaxing. Attached garage offers off-street parking, storage and EV-charging outlet. Just one block from Lake Washington and public lake access, with Seward Park trails, beaches and recreation moments away. A rare opportunity to enjoy stylish, energy-efficient living with an exceptional private garden in one of Seattle’s most desirable neighborhoods.
Active
Listed by: Ensemble • Brian McRae
Price cut: $25K (9/18)
$850,000
6915 55th Avenue S #B, Seattle, WA 98118
2beds
1,048sqft
Townhouse, Condominium
Built in 2022
2,800 Square Feet Lot
$843,100 Zestimate®
$811/sqft
$230/mo HOA
What's special
Off-street parkingDesigner tileOrnamental treesSunny garden retreatColorful perennial flowersAutomatic irrigationAttached garage
- --
- on Zillow
- 258
- views
- 27
- saves
Zillow last checked:
Listing updated:
Listed by:
Brian McRae,
Ensemble
Source: NWMLS as distributed by MLS GRID,MLS#: 2563206
Facts & features
Interior
Bedrooms & bathrooms
- Bedrooms: 2
- Bathrooms: 3
- Full bathrooms: 1
- 3/4 bathrooms: 1
- 1/2 bathrooms: 1
- Main level bathrooms: 1
Primary bedroom
- Level: Second
Bedroom
- Level: Second
Bathroom three quarter
- Level: Second
Bathroom full
- Level: Second
Other
- Level: Main
Entry hall
- Level: Main
Kitchen with eating space
- Level: Main
Living room
- Level: Main
Utility room
- Level: Main
Heating
- Ductless, Electric
Cooling
- Ductless
Appliances
- Included: Dishwasher, Disposal, Dryer, Microwave, Refrigerator, Stove(s)/Range(s), Tankless Water Heater, Washer, Dishwasher(s), Dryer(s), Garbage Disposal, Microwave(s), Refrigerator(s), Washer(s), Water Heater: Tankless, Water Heater Location: Garage, Cooking - Electric Hookup, Cooking-Electric, Dryer-Electric
- Laundry: Electric Dryer Hookup, Washer Hookup
Features
- Flooring: Ceramic Tile, Vinyl Plank
- Windows: Insulated Windows, Coverings: Included
- Has fireplace: No
Interior area
- Total structure area: 1,048
- Total interior livable area: 1,048 sqft
Video & virtual tour
Property
Parking
- Total spaces: 2
- Parking features: Individual Garage, Off Street
- Has garage: Yes
- Covered spaces: 1
- Uncovered spaces: 1
Features
- Levels: Multi/Split
- Entry location: Main
- Patio & porch: Cooking-Electric, Dryer-Electric, Ground Floor, Insulated Windows, Primary Bathroom, Vaulted Ceiling(s), Walk-In Closet(s), Washer, Water Heater
- Has view: Yes
- View description: Territorial
Lot
- Size: 2,800 Square Feet
- Features: Curbs, Paved, Sidewalk
Details
- Parcel number: 7804460040
- Special conditions: Standard
Construction
Type & style
- Home type: Townhouse
- Architectural style: Townhouse
- Property subtype: Townhouse, Condominium
Materials
- Cement/Concrete, Wood Products
- Roof: Composition,Metal
Condition
- Year built: 2022
Utilities & green energy
- Electric: Company: PSE
- Sewer: Company: HOA
- Water: Company: HOA
Green energy
- Energy efficient items: Insulated Windows
Community & HOA
Community
- Features: Cable TV, Outside Entry
- Subdivision: Seward Park
HOA
- Services included: Common Area Maintenance, Sewer, Water
- HOA fee: $230 monthly
- HOA phone: 425-771-4100
Location
- Region: Seattle
Financial & listing details
- Price per square foot: $811/sqft
- Annual tax amount: $8,362
- Date on market: 8/20/2026
- Listing terms: Conventional,FHA,VA Loan
- Inclusions: Dishwasher(s), Dryer(s), Garbage Disposal, Microwave(s), Refrigerator(s), Stove(s)/Range(s), Washer(s)
Estimated market value
$843,100
$801,000 - $885,000
$3,305/mo
Price history
| Date | Event | Price |
|---|---|---|
| 9/18/2026 | Price change | $850,000-2.9%$811/sqft |
Source:  NWMLS as distributed by MLS GRID #2563206 Report a problem NWMLS as distributed by MLS GRID #2563206 Report a problem | ||
| 8/20/2026 | Listed for sale | $875,000-5.4%$835/sqft |
Source: NWMLS as distributed by MLS GRID #2563206 Report a problem | ||
| 6/13/2022 | Sold | $925,000$883/sqft |
Source: NWMLS as distributed by MLS GRID #1888601 Report a problem | ||
| 5/15/2022 | Pending sale | $925,000$883/sqft |
Source: NWMLS as distributed by MLS GRID #1888601 Report a problem | ||
| 4/22/2022 | Price change | $925,000-2.6%$883/sqft |
Source: NWMLS as distributed by MLS GRID #1888233 Report a problem | ||
| 3/18/2022 | Listed for sale | $950,000$906/sqft |
Source: NWMLS as distributed by MLS GRID #1888233 Report a problem | ||
| 3/5/2022 | Pending sale | $950,000$906/sqft |
Source: NWMLS as distributed by MLS GRID #1888233 Report a problem | ||
| 2/11/2022 | Listed for sale | $950,000$906/sqft |
Source: NWMLS as distributed by MLS GRID #1888233 Report a problem | ||
Public tax history
Tax history is unavailable.
Monthly payment
Est. payment
Payment breakdown
Explore the cost of this home by adjusting the details. Changes won't be saved.Climate risks
Neighborhood: Seward Park
Nearby schools
Schools provided by the listing agent
- Elementary: Graham Hill
- Middle: Aki Kurose
- High: Rainier Beach High
Source: NWMLS as distributed by MLS GRID. This data may not be complete. We recommend contacting the local school district to confirm school assignments for this home.
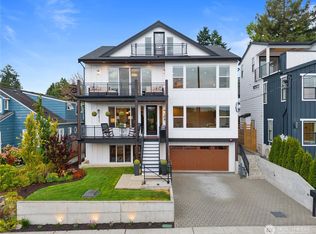
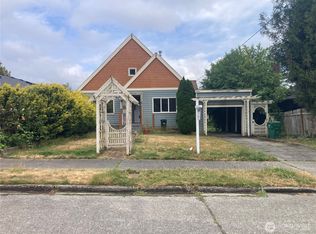

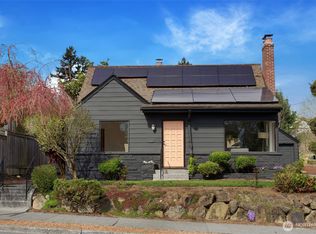
Similar homes
- $599,0003 bd3 ba1.3k sqft7531 43rd Avenue S, Seattle, WA 98118Active
 MLS ID #2587370, Vicki Young. NWMLS as distributed by MLS GRID
 - $975,0003 bd2 ba1.2k sqft4802 S Fontanelle St, Seattle, WA 98118For Sale By Owner
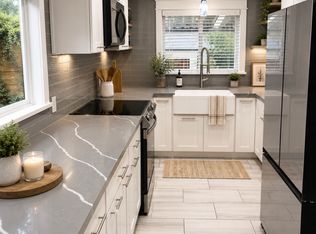 FSBO-Online.com
 - $695,0002 bd2 ba1k sqftBirdies & Bunnies, A Condominium, Seattle, WA 98118Active
 MLS ID #2586864, Cynthia Gamel. NWMLS as distributed by MLS GRID
 - $--2 bd4 ba1.2k sqft3814 S Angel Pl, Seattle, WA 98118Auction
 Auction.com 2
