Experience modern living in these brand-new homes, ideally situated on a quiet street just blocks from vibrant shops, parks, and the light rail station. Offering exceptional value in a highly desirable and convenient location, these homes are among the most affordable new construction opportunities in the area. Choose from six thoughtfully designed residences, each blending contemporary style with everyday functionality. The main level features an open-concept floor plan with a stylish powder room and convenient laundry area. The well-appointed kitchen showcases quartz countertops, a stunning full-height marble backsplash, ample cabinetry, and stainless steel appliances. Upstairs, you'll find two spacious primary suites, each with its own private bathroom. Durable LVP flooring enhances the main level, while rare hardwood flooring throughout the upper level adds warmth and timeless elegance. A year-round mini-split heating and cooling system provides efficient comfort in every season. Each home also includes a private parking space with alley access, providing convenient and secure off-street parking. Make this your home!
Active
Listed by: John L. Scott, Inc • Trung Pham
$459,000
4414 S Frontenac Street #A, Seattle, WA 98118
2beds
800sqft
Single Family Residence
Built in 2026
6,351 Square Feet Lot
$458,600 Zestimate®
$574/sqft
$50/mo HOA
What's special
Well-appointed kitchenStylish powder roomOpen-concept floor planConvenient laundry areaTwo spacious primary suitesAmple cabinetryStainless steel appliances
- --
- on Zillow
- 476
- views
- 46
- saves
Zillow last checked:
Listing updated:
Listed by:
Trung Pham,
John L. Scott, Inc
Source: NWMLS as distributed by MLS GRID,MLS#: 2560300
Facts & features
Interior
Bedrooms & bathrooms
- Bedrooms: 2
- Bathrooms: 3
- Full bathrooms: 2
- 1/2 bathrooms: 1
- Main level bathrooms: 1
Bathroom full
- Level: Second
Bathroom full
- Level: Second
Other
- Level: Main
Dining room
- Level: Main
Entry hall
- Level: Main
Family room
- Level: Main
Heating
- Ductless, Electric
Cooling
- Ductless
Appliances
- Included: Dishwasher, Disposal, Microwave, Refrigerator, Dishwasher(s), Garbage Disposal, Microwave(s), Refrigerator(s)
Features
- Flooring: Ceramic Tile, Hardwood
- Has fireplace: No
Interior area
- Total structure area: 800
- Total interior livable area: 800 sqft
Property
Parking
- Parking features: Driveway
Features
- Levels: Two
- Stories: 2
- Entry location: Main
Lot
- Size: 6,351 Square Feet
- Features: Curbs, Paved, Sidewalk, Fenced-Partially, Gas Available
- Topography: Level
Details
- Parcel number: TBD
- Zoning description: Jurisdiction: City
- Special conditions: Standard
Construction
Type & style
- Home type: SingleFamily
- Architectural style: Craftsman,2 Story
- Property subtype: Single Family Residence
Materials
- Cement Planked, Cement Plank
- Foundation: Poured Concrete, Slab
- Roof: Composition
Condition
- Good
- New construction: Yes
- Year built: 2026
- Major remodel year: 2026
Utilities & green energy
- Electric: Company: SCL
- Sewer: Available, Sewer Connected, Company: SPU
- Water: Public, Company: SPU
Community & HOA
Community
- Subdivision: Brighton
HOA
- Services included: Common Area Maintenance, See Remarks
- HOA fee: $50 monthly
Location
- Region: Seattle
Financial & listing details
- Price per square foot: $574/sqft
- Annual tax amount: $2,026
- Date on market: 7/25/2026
- Listing terms: Conventional,FHA
- Inclusions: Dishwasher(s), Garbage Disposal, Microwave(s), Refrigerator(s)
Estimated market value
$458,600
$436,000 - $482,000
$2,743/mo
Price history
| Date | Event | Price |
|---|---|---|
| 7/25/2026 | Listed for sale | $459,000$574/sqft |
Source:  NWMLS as distributed by MLS GRID #2560300 Report a problem NWMLS as distributed by MLS GRID #2560300 Report a problem | ||
Public tax history
Tax history is unavailable.
Monthly payment
Est. payment
Payment breakdown
Explore the cost of this home by adjusting the details. Changes won't be saved.Climate risks
Neighborhood: Brighton
Nearby schools
Schools provided by the listing agent
- High: Rainier Beach High
Source: NWMLS as distributed by MLS GRID. This data may not be complete. We recommend contacting the local school district to confirm school assignments for this home.
Similar homes
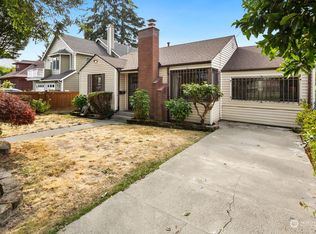
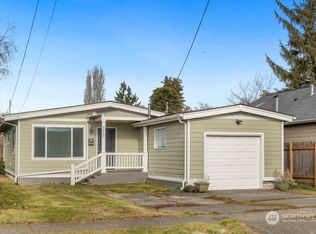
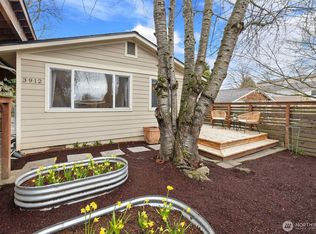
- $555,0002 bd1 ba720 sqft3912 S Findlay Street, Seattle, WA 98118Active
 MLS ID #2570939, Chelsea Halverson. NWMLS as distributed by MLS GRID
 - $592,5002 bd3 ba1.1k sqft4409 S Holly, Seattle, WA 98118Active
 MLS ID #2543224, Jeanine A Burke. NWMLS as distributed by MLS GRID
 - $629,0002 bd3 ba1.1k sqftDogwood Hollow, Seattle, WA 98118Active
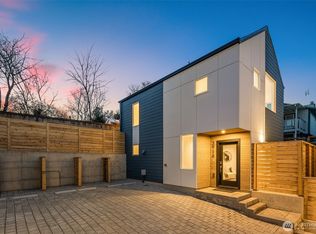 MLS ID #2579698, Ryan Gillis. NWMLS as distributed by MLS GRID
 - $520,0002 bd3 ba1.1k sqftRainier Beach, Seattle, WA 98118Active
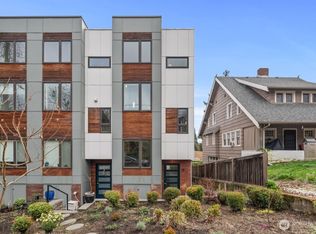 MLS ID #2496667, Rosa Nguyen. NWMLS as distributed by MLS GRID
