Exceptional NEW price! Perfectly positioned in Highland Park, this West Seattle townhome offers a rare balance of urban accessibility and peaceful seclusion. Just minutes from Westwood Village and the vibrant energy of White Center, yet quietly tucked into a serene, residential setting, the location feels both connected and calm. Directly across the street is Westcrest Park offering walking trails, an off-leash dog area, playground, and city views. Some updates include landscaping, fresh paint, new carpet, A/C, & refinished wood floors. The open main level is warm and inviting, anchored by a cozy gas fireplace and a convenient half bath. It flows seamlessly to a fully fenced backyard, a rare find for a townhome, perfect for relaxing, gardening, pets, or entertaining. Upstairs, you’ll find two bedrooms, including one with a Murphy bed that effortlessly transforms into a home office or flexible living space, along with a full bath. Tucked back from the street in a welcoming community with no HOA, this home offers a unique blend of privacy, comfort, and everyday ease and is move-in ready and truly special.
Pending
Listed by: Windermere West Metro • Kelly A. Malloy
Price cut: $24K (9/24)
$424,000
8847 9th Avenue SW #A, Seattle, WA 98106
2beds
830sqft
Townhouse, Single Family Residence
Built in 2006
1,306 Square Feet Lot
$419,300 Zestimate®
$511/sqft
$-- HOA
What's special
Cozy gas fireplaceRefinished wood floorsFully fenced backyardTwo bedroomsConvenient half bathOpen main levelFresh paint
- --
- on Zillow
- 576
- views
- 56
- saves
Zillow last checked:
Listing updated:
Listed by:
Kelly A. Malloy,
Windermere West Metro
Source: NWMLS as distributed by MLS GRID,MLS#: 2559034
Facts & features
Interior
Bedrooms & bathrooms
- Bedrooms: 2
- Bathrooms: 2
- Full bathrooms: 1
- 1/2 bathrooms: 1
- Main level bathrooms: 1
Primary bedroom
- Level: Second
Bedroom
- Level: Second
Bathroom full
- Level: Second
Other
- Level: Main
Dining room
- Level: Main
Entry hall
- Level: Main
Kitchen with eating space
- Level: Main
Living room
- Level: Main
Utility room
- Level: Second
Heating
- Fireplace, Ductless, Wall Furnace, Electric, Natural Gas
Cooling
- Ductless
Appliances
- Included: Dishwasher, Disposal, Dryer, Microwave, Refrigerator, Stove(s)/Range(s), Washer, Dishwasher(s), Dryer(s), Garbage Disposal, Microwave(s), Refrigerator(s), Washer(s), Water Heater: Gas/Tankless, Water Heater Location: Closet in Living Room
Features
- Dining Room
- Flooring: Engineered Hardwood, Vinyl, Carpet
- Windows: Dbl Pane/Storm Window
- Basement: None
- Number of fireplaces: 1
- Fireplace features: Gas, Main Level: 1, Fireplace
Interior area
- Total structure area: 830
- Total interior livable area: 830 sqft
Property
Parking
- Total spaces: 1
- Parking features: Off Street
- Uncovered spaces: 1
Features
- Levels: Multi/Split
- Entry location: Main
- Patio & porch: Dbl Pane/Storm Window, Dining Room, Fireplace, Water Heater
Lot
- Size: 1,306 Square Feet
- Features: Curbs, Paved, Sidewalk, Cable TV, Fenced-Fully, High Speed Internet, Outbuildings, Patio
- Topography: Level
- Residential vegetation: Garden Space
Details
- Parcel number: 7750500170
- Zoning description: Jurisdiction: City
- Special conditions: Standard
Construction
Type & style
- Home type: Townhouse
- Architectural style: Townhouse
- Property subtype: Townhouse, Single Family Residence
Materials
- Cement Planked, Cement Plank
- Foundation: Poured Concrete
- Roof: Composition
Condition
- Year built: 2006
Utilities & green energy
- Electric: Company: SCL
- Sewer: Sewer Connected, Company: SPU
- Water: Public, Company: SPU
Community & HOA
Community
- Subdivision: Highland Park
Location
- Region: Seattle
Financial & listing details
- Price per square foot: $511/sqft
- Tax assessed value: $409,000
- Annual tax amount: $4,143
- Date on market: 7/22/2026
- Listing terms: Conventional,FHA
- Inclusions: Dishwasher(s), Dryer(s), Garbage Disposal, Microwave(s), Refrigerator(s), Stove(s)/Range(s), Washer(s)
Estimated market value
$419,300
$398,000 - $440,000
$2,488/mo
Price history
| Date | Event | Price |
|---|---|---|
| 10/5/2026 | Pending sale | $424,000$511/sqft |
Source:  NWMLS as distributed by MLS GRID #2559034 Report a problem NWMLS as distributed by MLS GRID #2559034 Report a problem | ||
| 9/24/2026 | Price change | $424,000-5.4%$511/sqft |
Source: NWMLS as distributed by MLS GRID #2559034 Report a problem | ||
| 7/22/2026 | Listed for sale | $448,000-7.4%$540/sqft |
Source: NWMLS as distributed by MLS GRID #2559034 Report a problem | ||
| 4/12/2023 | Sold | $483,800-0.2%$583/sqft |
Source: NWMLS as distributed by MLS GRID #2037875 Report a problem | ||
| 3/16/2023 | Pending sale | $485,000$584/sqft |
Source: NWMLS as distributed by MLS GRID #NWM2037875 Report a problem | ||
| 3/8/2023 | Listed for sale | $485,000+54%$584/sqft |
Source: NWMLS as distributed by MLS GRID #NWM2037875 Report a problem | ||
| 4/14/2017 | Sold | $315,000+5.4%$380/sqft |
Source: NWMLS as distributed by MLS GRID #1090580 Report a problem | ||
| 3/24/2017 | Pending sale | $298,800$360/sqft |
Source: Windermere Real Estate/Wall Street, Inc. #1090580 Report a problem | ||
| 3/17/2017 | Listed for sale | $298,800+27.4%$360/sqft |
Source: Windermere Real Estate/Wall Street, Inc. #1090580 Report a problem | ||
| 6/7/2006 | Sold | $234,450-8.1%$282/sqft |
Source: NWMLS as distributed by MLS GRID #26065633 Report a problem | ||
| 6/8/2005 | Sold | $255,000$307/sqft |
Source: Public Record Report a problem | ||
Public tax history
| Year | Property taxes | Tax assessment |
|---|---|---|
| 2025 | $4,321 +4.3% | $409,000 -3.3% |
| 2024 | $4,144 +10.4% | $423,000 +9.3% |
| 2023 | $3,752 +3.6% | $387,000 -7.2% |
| 2022 | $3,620 +12.3% | $417,000 +22.6% |
| 2021 | $3,224 +4% | $340,000 +9.7% |
| 2020 | $3,099 +0.6% | $310,000 -0.6% |
| 2019 | $3,080 +8.3% | $312,000 -2.8% |
| 2018 | $2,844 +7% | $321,000 +23.5% |
| 2017 | $2,658 +64% | $260,000 +15.6% |
| 2016 | $1,621 | $225,000 +40.6% |
| 2015 | $1,621 | $160,000 +5.3% |
| 2014 | $1,621 | $152,000 +2% |
| 2013 | $1,621 | $149,000 -2% |
| 2012 | -- | $152,000 -13.1% |
| 2011 | -- | $175,000 -12.5% |
| 2010 | -- | $200,000 |
| 2009 | -- | $200,000 -9.1% |
| 2007 | -- | $220,000 +708.8% |
| 2006 | -- | $27,200 -83.3% |
| 2005 | -- | $163,000 +22.6% |
| 2001 | $1,628 +6.6% | $133,000 +11.8% |
| 2000 | $1,527 | $119,000 |
Find assessor info on the county website
Monthly payment
Est. payment
Payment breakdown
Explore the cost of this home by adjusting the details. Changes won't be saved.Climate risks
Neighborhood: Highland Park
Nearby schools
Schools provided by the listing agent
- Elementary: Highland Park
- Middle: Denny Mid
- High: Sealth High
Source: NWMLS as distributed by MLS GRID. This data may not be complete. We recommend contacting the local school district to confirm school assignments for this home.
Similar homes
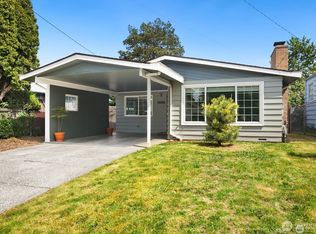
- $425,0002 bd2 ba820 sqft4736 Delridge Way SW #B, Seattle, WA 98106Active
 MLS ID #2550653, Jodi M. Hill. NWMLS as distributed by MLS GRID
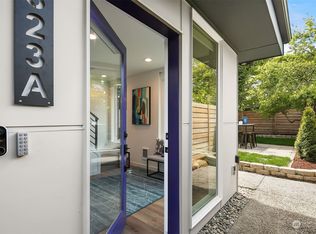
 - $499,9952 bd1 ba1.1k sqftHigh Point Community, Seattle, WA 98126Active
 MLS ID #2591285, Jacquelyn Phillips. NWMLS as distributed by MLS GRID
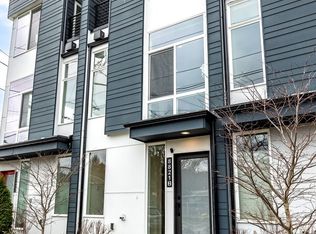
 - $499,9953 bd2 ba1k sqft1039 S Cloverdale Street #A, Seattle, WA 98108Active
 MLS ID #2584065, Tyler Muller. NWMLS as distributed by MLS GRID
 - $525,0002 bd3 ba1.1k sqftThe Redwood Hight Point, Seattle, WA 98126Active
 MLS ID #2578400, John Paul. NWMLS as distributed by MLS GRID
