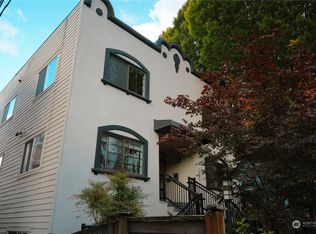
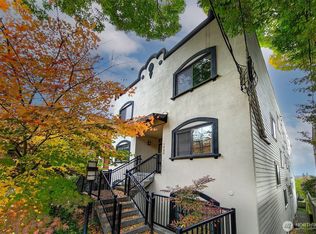
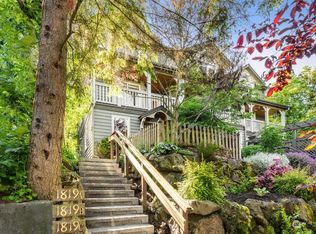
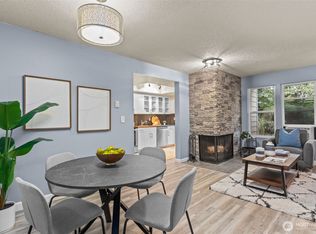
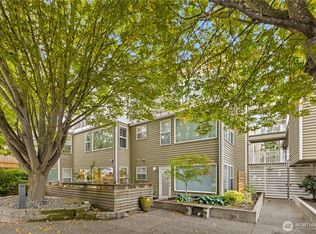
New price and seller paid closing credit! Welcome to the heart of Seattle! This walker's paradise (walk score of 88) is located on a tree-lined street that is conveniently located. Old world charm with modern finishes. Spacious floor plan with high ceilings and great light. This move-in ready 2 bedroom corner unit home creates the perfect place to enjoy city living. Enjoy the large living room, open kitchen with separate dining space, larger bedrooms with spacious closets, in unit washer/dryer. Recently refreshed with fresh paint, newer hardwoods, carpet and tankless hot water. Ample street parking and cat/dog friendly. Fantastic location tucked between Lake Washington, Madison Park, Capitol Hill and Downtown. Steps from some of the city’s best restaurants and bars. Close to light rail & RapidRide G. Live at the center of it all. Closing cost concession towards HOA, settlement costs or rate buy down.
Active
Listed by: West Seattle Realty • Robert Kelly • 206-890-1796
Price cut: $10K (10/3)
$395,000
1820 24th Avenue #101, Seattle, WA 98122
2beds
891sqft
Condominium
Built in 1908
-- sqft lot
$381,100 Zestimate®
$443/sqft
$986/mo HOA
What's special
Ample street parkingTree-lined streetHigh ceilingsGreat lightSpacious floor planNewer hardwoodsFresh paint
- --
- on Zillow
- 543
- views
- 21
- saves
Zillow last checked:
Listing updated:
Listed by:
Robert Kelly 206-890-1796 robertkelly3@outlook.com,
West Seattle Realty
Source: NWMLS as distributed by MLS GRID,MLS#: 2575687
Facts & features
Interior
Bedrooms & bathrooms
- Bedrooms: 2
- Bathrooms: 1
- Full bathrooms: 1
- Main level bathrooms: 1
- Main level bedrooms: 2
Bedroom
- Level: Main
Bedroom
- Level: Main
Bathroom full
- Level: Main
Dining room
- Level: Main
Entry hall
- Level: Main
Kitchen with eating space
- Level: Main
Living room
- Level: Main
Heating
- Wall Furnace, Electric
Cooling
- None
Appliances
- Included: Dishwasher, Disposal, Dryer, Microwave, Refrigerator, Washer, Dishwasher(s), Dryer(s), Garbage Disposal, Microwave(s), Refrigerator(s), Washer(s), Water Heater: On Demand, Water Heater Location: Above Fridge, Cooking - Electric Hookup, Cooking-Electric, Dryer-Electric
- Laundry: Electric Dryer Hookup, Washer Hookup
Features
- Flooring: Ceramic Tile, Hardwood, Carpet
- Has fireplace: No
Interior area
- Total structure area: 891
- Total interior livable area: 891 sqft
Property
Parking
- Parking features: None
Features
- Levels: One
- Stories: 1
- Entry location: Main
- Patio & porch: Cooking-Electric, Dryer-Electric, Washer, Water Heater
Lot
- Size: 4,800 Square Feet
- Features: Curbs, Paved, Sidewalk
Details
- Parcel number: 50178000010
- Special conditions: Standard
Construction
Type & style
- Home type: Condo
- Architectural style: Spanish,Condo (1 Level)
- Property subtype: Condominium
Materials
- Stucco
- Roof: Flat,Torch Down
Condition
- Year built: 1908
- Major remodel year: 1979
Utilities & green energy
- Electric: Company: Seattle City Light
Community & HOA
Community
- Features: Lobby Entrance
- Subdivision: Capitol Hill
HOA
- Services included: Common Area Maintenance, Earthquake Insurance, See Remarks, Sewer
- HOA fee: $986 monthly
Location
- Region: Seattle
Financial & listing details
- Price per square foot: $443/sqft
- Tax assessed value: $471,000
- Annual tax amount: $4,781
- Date on market: 8/29/2026
- Listing terms: Conventional
- Inclusions: Dishwasher(s), Dryer(s), Garbage Disposal, Microwave(s), Refrigerator(s), Washer(s)
Estimated market value
$381,100
$362,000 - $400,000
$2,583/mo
Price history
| Date | Event | Price |
|---|---|---|
| 10/3/2026 | Price change | $395,000-2.5%$443/sqft |
Source:  NWMLS as distributed by MLS GRID #2575687 Report a problem NWMLS as distributed by MLS GRID #2575687 Report a problem | ||
| 8/29/2026 | Listed for sale | $405,000-9.8%$455/sqft |
Source: NWMLS as distributed by MLS GRID #2575687 Report a problem | ||
| 1/30/2021 | Listing removed | -- |
Source: Zillow Rental Manager Report a problem | ||
| 11/17/2020 | Price change | $1,990-7%$2/sqft |
Source: Owner Report a problem | ||
| 11/9/2020 | Price change | $2,140-6.6%$2/sqft |
Source: Owner Report a problem | ||
| 11/5/2020 | Listed for rent | $2,290$3/sqft |
Source: Owner Report a problem | ||
| 11/5/2020 | Listing removed | $449,000$504/sqft |
Source: Windermere Real Estate Midtown #1669108 Report a problem | ||
| 9/25/2020 | Listed for sale | $449,000+69.4%$504/sqft |
Source: Windermere Real Estate Midtown #1669108 Report a problem | ||
| 1/27/2009 | Sold | $265,000$297/sqft |
Source: NWMLS as distributed by MLS GRID #28197553 Report a problem | ||
Public tax history
| Year | Property taxes | Tax assessment |
|---|---|---|
| 2025 | $4,781 +22.8% | $471,000 +14.3% |
| 2024 | $3,894 -11.7% | $412,000 -13.4% |
| 2023 | $4,408 +11.4% | $476,000 |
| 2022 | $3,959 -1.3% | $476,000 +7.2% |
| 2021 | $4,009 +2.8% | $444,000 +8.3% |
| 2020 | $3,901 -9.4% | $410,000 -10.5% |
| 2019 | $4,306 +1.8% | $458,000 -8.8% |
| 2018 | $4,231 -0.3% | $502,000 +14.9% |
| 2017 | $4,245 +54.8% | $437,000 +28.9% |
| 2016 | $2,742 | $339,000 +11.1% |
| 2015 | $2,742 | $305,000 +5.2% |
| 2014 | $2,742 | $290,000 +12.4% |
| 2013 | $2,742 | $258,000 +18.9% |
| 2012 | -- | $217,000 +0.5% |
| 2011 | -- | $216,000 -12.9% |
| 2010 | -- | $248,000 |
| 2009 | -- | $248,000 |
Find assessor info on the county website
Monthly payment
Est. payment
Payment breakdown
Explore the cost of this home by adjusting the details. Changes won't be saved.Climate risks
Neighborhood: Mann
Nearby schools
Schools provided by the listing agent
- Elementary: Madrona Elementary
- Middle: Meany Mid
- High: Garfield High
Source: NWMLS as distributed by MLS GRID. This data may not be complete. We recommend contacting the local school district to confirm school assignments for this home.

Similar homes
- $399,0001 bd1 ba628 sqftBlakeley Commons, Seattle, WA 98105Active
 MLS ID #2592873, Bruce Fulton. NWMLS as distributed by MLS GRID
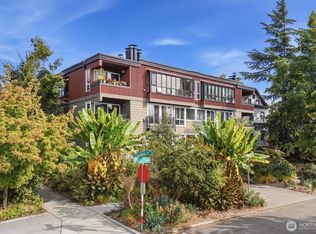
 - $485,0002 bd1 ba849 sqftColumbia Condominiums, Seattle, WA 98122Active
 MLS ID #2583495, Karishma Kiri. NWMLS as distributed by MLS GRID
 - $368,0001 bd1 ba807 sqftCentral Park East Condos, Seattle, WA 98122Active
 MLS ID #2472648, Chief Odood. NWMLS as distributed by MLS GRID
 - $396,0001 bd1 ba518 sqftLakeview North Condominiums, Seattle, WA 98103Active
 MLS ID #2588070, Laura Massey. NWMLS as distributed by MLS GRID
