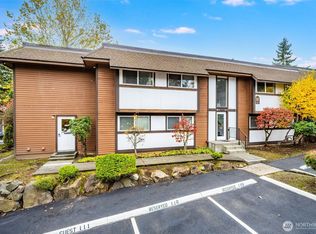
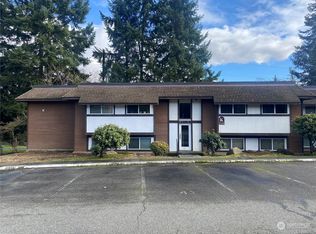
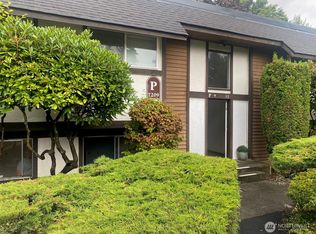
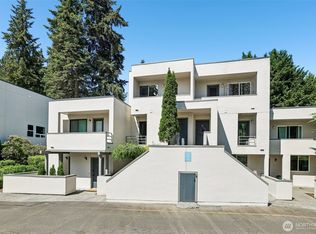
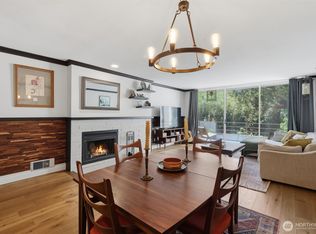
This is a rare opportunity to find a private end unit in an ideal Edmonds location! Experience elegance and modern comfort in this fully remodeled 3 bedroom, 1.75 bath home! The thoughtfully designed kitchen and dining area flow into a cozy living space! Radiant heaters (near ceilings) allow you to maximize space & control temperature in each room! From the living room you can walk out onto the beautiful patio with stamped concrete slate! Enjoy the lovely spacious private garden area that backs up to the Interurban trail and greenbelt! All new GAIA black series LVP flooring throughout! The kitchen offers abundant cabinet storage and countertop space. The primary bedroom features an ensuite & new washer/dryer! The community-centric HOA offers standout amenities, including an outdoor pool and ample guest parking & common laundry areas! One close & convenient dedicated parking space and tons of guest parking! Located blocks away from Sound Transit Light Rail, enjoy easy access to highways, I5, Interurban Trail, Ballinger Park, Swedish Hospital and other amenities. No rental cap. Close proximity to restaurants, shopping & downtown Edmonds! Welcome home! Future possibilities are endless!! Seller offering buyer 6 months HOA dues paid up front!
Active
Listed by: Lake & Company • Donna A. Walsh • 206-650-4851
$399,900
7219 224th Street SW #K1, Edmonds, WA 98026
3beds
1,071sqft
Condominium
Built in 1977
-- sqft lot
$-- Zestimate®
$373/sqft
$541/mo HOA
What's special
Private end unitCozy living space
- --
- on Zillow
- 1,323
- views
- 118
- saves
Zillow last checked:
Listing updated:
Listed by:
Donna A. Walsh 206-650-4851 dwalsh@lakere.com,
Lake & Company
Source: NWMLS as distributed by MLS GRID,MLS#: 2590866
Facts & features
Interior
Bedrooms & bathrooms
- Bedrooms: 3
- Bathrooms: 2
- Full bathrooms: 1
- 3/4 bathrooms: 1
- Main level bathrooms: 2
- Main level bedrooms: 3
Primary bedroom
- Level: Main
Bedroom
- Level: Main
Bedroom
- Level: Main
Bathroom three quarter
- Level: Main
Bathroom full
- Level: Main
Entry hall
- Level: Main
Kitchen with eating space
- Level: Main
Living room
- Level: Main
Heating
- Radiant, Electric
Cooling
- None
Appliances
- Included: Dishwasher, Disposal, Dryer, Refrigerator, Stove(s)/Range(s), Washer, Dishwasher(s), Dryer(s), Garbage Disposal, Refrigerator(s), Washer(s), Water Heater: Electric, Water Heater Location: Closet, Cooking - Electric Hookup, Cooking-Electric, Dryer-Electric
- Laundry: Electric Dryer Hookup, Washer Hookup, Common Area
Features
- Flooring: Ceramic Tile, Vinyl Plank
- Windows: Insulated Windows, Coverings: Wood slat blinds
- Has fireplace: No
Interior area
- Total structure area: 1,071
- Total interior livable area: 1,071 sqft
Video & virtual tour
Property
Parking
- Parking features: Off Street, Uncovered
Features
- Levels: One
- Stories: 1
- Entry location: Main
- Patio & porch: Cooking-Electric, Dryer-Electric, End Unit, Ground Floor, Insulated Windows, Primary Bathroom, Washer, Water Heater
- Has view: Yes
- View description: Territorial
Lot
- Features: Adjacent to Public Land, Corner Lot, Curbs, Dead End Street, Paved, Sidewalk
Details
- Parcel number: 67280110010004
- Special conditions: Standard
Construction
Type & style
- Home type: Condo
- Architectural style: Condo (1 Level)
- Property subtype: Condominium
Materials
- Wood Siding
- Roof: Composition,Flat
Condition
- Year built: 1977
Utilities & green energy
- Electric: Company: Snohomish PUD
- Sewer: Company: City of Edmonds
- Water: Company: City of Edmonds
- Utilities for property: Xfinity, Xfinity
Green energy
- Energy efficient items: Insulated Windows
Community & HOA
Community
- Features: Garden Space, Pool, See Remarks
- Subdivision: Edmonds
HOA
- Services included: Common Area Maintenance, Road Maintenance, Sewer, Water
- HOA fee: $541 monthly
- HOA phone: 425-747-5900
Location
- Region: Edmonds
Financial & listing details
- Price per square foot: $373/sqft
- Tax assessed value: $436,500
- Annual tax amount: $3,508
- Date on market: 10/7/2026
- Listing terms: Conventional
- Inclusions: Dishwasher(s), Dryer(s), Garbage Disposal, Refrigerator(s), Stove(s)/Range(s), Washer(s)
Estimated market value
Not available
Estimated sales range
Not available
Not available
Price history
| Date | Event | Price |
|---|---|---|
| 10/7/2026 | Listed for sale | $399,900+33.3%$373/sqft |
Source:  NWMLS as distributed by MLS GRID #2590866 Report a problem | ||
| 6/22/2020 | Sold | $300,000$280/sqft |
Source: NWMLS as distributed by MLS GRID #1600031 Report a problem | ||
| 5/25/2020 | Pending sale | $300,000$280/sqft |
Source: Windermere Northlake #1600031 Report a problem | ||
| 5/19/2020 | Listed for sale | $300,000+100.1%$280/sqft |
Source: Windermere Northlake #1600031 Report a problem | ||
| 5/29/2014 | Sold | $149,950$140/sqft |
Source: NWMLS as distributed by MLS GRID #607724 Report a problem | ||
| 4/18/2014 | Price change | $149,950-6%$140/sqft |
Source: Coldwell Banker Danforth #607724 Report a problem | ||
| 3/30/2014 | Listed for sale | $159,500-6.1%$149/sqft |
Source: Coldwell Banker Danforth #607724 Report a problem | ||
| 11/5/2013 | Listing removed | $169,900$159/sqft |
Source: Coldwell Banker Danforth #552380 Report a problem | ||
| 10/9/2013 | Listed for sale | $169,900+35.9%$159/sqft |
Source: Coldwell Banker Danforth #552380 Report a problem | ||
| 1/24/2002 | Sold | $125,000+35.9%$117/sqft |
Source: NWMLS as distributed by MLS GRID #21150429 Report a problem | ||
| 7/12/1999 | Sold | $92,000$86/sqft |
Source: Public Record Report a problem | ||
Public tax history
| Year | Property taxes | Tax assessment |
|---|---|---|
| 2025 | $3,508 +13.9% | $436,500 |
| 2024 | $3,080 +3.8% | $436,500 +4.1% |
| 2023 | $2,966 +11.9% | $419,500 +8% |
| 2022 | $2,652 +12.1% | $388,500 +36.3% |
| 2021 | $2,365 +27.8% | $285,000 +26.9% |
| 2020 | $1,851 -11.5% | $224,500 |
| 2019 | $2,091 | $224,500 |
| 2018 | -- | $224,500 +79.6% |
| 2017 | $1,919 +95.8% | $125,000 +20.2% |
| 2016 | $980 | $104,000 +16.2% |
| 2015 | $980 | $89,500 +9.8% |
| 2013 | -- | $81,500 |
| 2011 | -- | -- |
| 2010 | -- | -- |
Find assessor info on the county website
Monthly payment
Est. payment
Payment breakdown
Explore the cost of this home by adjusting the details. Changes won't be saved.Climate risks
Neighborhood: 98026
Nearby schools
Schools provided by the listing agent
- Elementary: Westgate ElemWg
- Middle: College Pl Mid
- High: Edmonds Woodway High
Source: NWMLS as distributed by MLS GRID. This data may not be complete. We recommend contacting the local school district to confirm school assignments for this home.

Similar homes
- $455,0003 bd2 ba1.1k sqftBraewood, Bothell, WA 98011Active
 MLS ID #2584119, Traci Fischer. NWMLS as distributed by MLS GRID
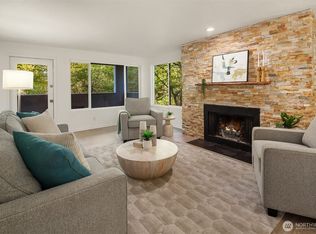
- $349,9502 bd2 ba1.2k sqftThe Gardens Condominium, Shoreline, WA 98133Active
 MLS ID #2583097, Tyler Gardner. NWMLS as distributed by MLS GRID
- $409,0002 bd2 ba1k sqftInglewood Village Iii, Kenmore, WA 98028Active
 MLS ID #2530549, Richard Muller. NWMLS as distributed by MLS GRID
- $435,0002 bd2 ba1.1k sqftInglewood Village Iii, Kenmore, WA 98028Active
 MLS ID #2568375, Hao N. Dang. NWMLS as distributed by MLS GRID
