Standalone new construction cottage with southwest exposure, abundant natural light, and exceptional private outdoor space. Designed for modern living, this residence offers a rare combination of privacy, efficiency, and everyday livability, with a fully fenced yard and two covered outdoor spaces that extend the home beyond its interior footprint. The open-concept main level is filled with light and anchored by oak hardwood flooring, stainless-steel appliances, custom cabinetry, and an expansive kitchen island. Sliding doors connect the living area to a private back patio and fenced yard, creating an inviting setting for relaxing, entertaining, pets, and fresh air. Upstairs, two bright bedrooms feature vaulted ceilings, generous closets, and thoughtful window placement for light and privacy. The primary bedroom opens to a covered deck, offering an additional private retreat. Energy-efficient systems include mini-splits and fresh-air ventilation, all moments from South Park parks, trails, and neighborhood favorites. Buyer incentives may be available, and eligible buyers may also qualify for down payment assistance programs. Buyer incentives may be available, and eligible buyers may also qualify for down payment assistance programs. Buyer package, seller incentives, and down payment assistance grants available.
Active
Listed by: Windermere RE Greenwood • Junior Torres
$549,900
9008 5th Avenue S, Seattle, WA 98108
2beds
833sqft
Single Family Residence
Built in 2026
679 Square Feet Lot
$-- Zestimate®
$660/sqft
$11/mo HOA
What's special
Generous closetsAbundant natural lightOak hardwood flooringPrivate back patioFully fenced yardFenced yardSouthwest exposure
- --
- on Zillow
- 182
- views
- 16
- saves
Zillow last checked:
Listing updated:
Listed by:
Junior Torres,
Windermere RE Greenwood
Source: NWMLS as distributed by MLS GRID,MLS#: 2578749
Facts & features
Interior
Bedrooms & bathrooms
- Bedrooms: 2
- Bathrooms: 2
- Full bathrooms: 1
- 1/2 bathrooms: 1
Primary bedroom
- Level: Second
Bedroom
- Level: Second
Bathroom full
- Level: Second
Other
- Level: Lower
Dining room
- Level: Main
Entry hall
- Level: Main
Kitchen with eating space
- Level: Main
Living room
- Level: Main
Heating
- Ductless, Heat Pump, HRV/ERV System, Electric
Cooling
- Ductless, Heat Pump
Appliances
- Included: Dishwasher, Disposal, Microwave, Refrigerator, Stove(s)/Range(s), Dishwasher(s), Garbage Disposal, Microwave(s), Refrigerator(s)
Features
- Dining Room
- Flooring: Ceramic Tile, Engineered Hardwood
- Windows: Dbl Pane/Storm Window
- Basement: None
- Has fireplace: No
Interior area
- Total structure area: 833
- Total interior livable area: 833 sqft
Property
Parking
- Parking features: None
Features
- Levels: Two
- Stories: 2
- Entry location: Main
- Patio & porch: Dbl Pane/Storm Window, Dining Room, Vaulted Ceiling(s)
Lot
- Size: 679 Square Feet
- Features: Curbs, Paved, Sidewalk, Deck, Fenced-Fully, Patio
- Topography: Level
- Residential vegetation: Garden Space
Details
- Parcel number: 00003
- Zoning description: Jurisdiction: City
- Special conditions: Standard
Construction
Type & style
- Home type: SingleFamily
- Architectural style: Modern,2 Story
- Property subtype: Single Family Residence
Materials
- Cement Planked, Cement Plank
- Foundation: Poured Concrete
- Roof: Composition
Condition
- Very Good
- New construction: Yes
- Year built: 2026
Details
- Builder name: Roland Development
Utilities & green energy
- Electric: Company: Seattle City Light
- Sewer: Sewer Connected, Company: Seattle Public Utilities
- Water: Public, Company: Seattle Public Utilities
Community & HOA
Community
- Subdivision: South Park
HOA
- Services included: Common Area Maintenance
- HOA fee: $32 quarterly
Location
- Region: Seattle
Financial & listing details
- Price per square foot: $660/sqft
- Annual tax amount: $1
- Date on market: 9/10/2026
- Listing terms: Conventional
- Inclusions: Dishwasher(s), Garbage Disposal, Microwave(s), Refrigerator(s), Stove(s)/Range(s)
Estimated market value
Not available
Estimated sales range
Not available
Not available
Price history
| Date | Event | Price |
|---|---|---|
| 9/10/2026 | Listed for sale | $549,900$660/sqft |
Source:  NWMLS as distributed by MLS GRID #2578749 Report a problem NWMLS as distributed by MLS GRID #2578749 Report a problem | ||
Public tax history
Tax history is unavailable.
Monthly payment
Est. payment
Payment breakdown
Explore the cost of this home by adjusting the details. Changes won't be saved.Climate risks
Neighborhood: South Park
Nearby schools
Schools provided by the listing agent
- Elementary: Concord
- Middle: Denny Mid
- High: Sealth High
Source: NWMLS as distributed by MLS GRID. This data may not be complete. We recommend contacting the local school district to confirm school assignments for this home.

Similar homes
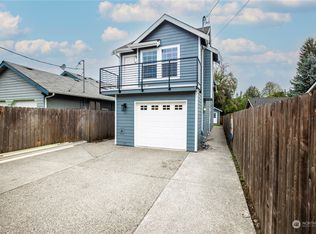
- $499,5002 bd2 ba927 sqft9004 5th Avenue S, Seattle, WA 98108Active
 MLS ID #2578723, Junior Torres. NWMLS as distributed by MLS GRID
 - $499,9502 bd1 ba1k sqft808 S Rose St, Seattle, WA 98108Active
 MLS ID #2557432, Albert D Clark. NWMLS as distributed by MLS GRID
 - $445,0002 bd2 ba790 sqft808 S Rose St, Seattle, WA 98108Active
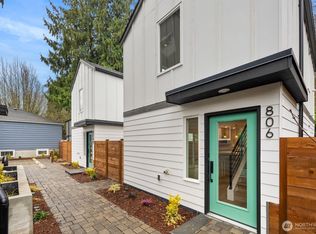 MLS ID #2502523, Albert D Clark. NWMLS as distributed by MLS GRID
 - $520,0002 bd2 ba1k sqft6723 Carleton Avenue S #B, Seattle, WA 98108Active
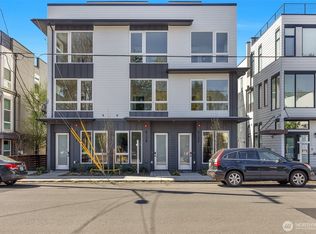 MLS ID #2559918, Lucas Pinto. NWMLS as distributed by MLS GRID
