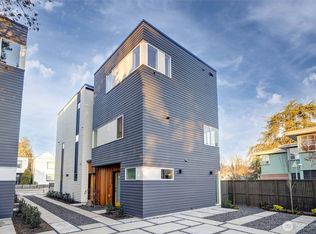
If you’ve been searching for a home that offers seamless access to the best of Seattle—without the congestion or high price tag, here it is! This like new, meticulously maintained home is a 4-Star Built Green community, built in 2019 with only one original owner. This home blends modern design with energy-efficient living, tankless water heater and no HOA! Enjoy mountain views and a filtered lake view from this thoughtfully designed 2-bedroom, 2.5-bath, end unit townhome. The open-concept main living area features stainless steel appliances, quartz countertops and stylish cabinetry—perfect for both everyday living and entertaining. Each bedroom includes its own private bathroom, offering ideal flexibility for roommates, guests or potential Airbnb use. The primary bedroom and kitchen each feature a private balcony—creating versatile living options to fit your lifestyle. Commuting is effortless here. Walk just 10 minutes to the Rainier Beach Light Rail Station and reach downtown Seattle or Seatac Airport without ever sitting in traffic. Quick access to I-5 & I-405 keeps you connected to the entire region, plus convenient access to transit & bus lines. Love the outdoors? You’re minutes from the breathtaking Kubota Garden, Seward Park & Lake Washington for waterfront trails, recreation and scenic views. This home truly offers the perfect blend of convenience, flexibility, and lifestyle—modern city living with nature right at your doorstep. Check it out and fall in love.
Active
Listed by: John L. Scott, Inc • Rosa Nguyen
Price cut: $10K (6/25)
$520,000
9266 50th Avenue S #C, Seattle, WA 98118
2beds
1,190sqft
:
Get pre-qualified$3,196/mo
Townhouse, Single Family Residence
Built in 2019
1,001 Square Feet Lot
$516,200 Zestimate®
$437/sqft
$-- HOA
What's special
Filtered lake viewMountain viewsStylish cabinetryTankless water heaterStainless steel appliancesQuartz countertopsEnergy-efficient living
- 125 days |
- 274 |
- 18 |
Zillow last checked:
Listing updated:
Listed by:
Rosa Nguyen,
John L. Scott, Inc,
Vanessa M. Betancourt,
John L. Scott, Inc
Source: NWMLS as distributed by MLS GRID,MLS#: 2496667
Facts & features
Interior
Bedrooms & bathrooms
- Bedrooms: 2
- Bathrooms: 3
- Full bathrooms: 2
- 1/2 bathrooms: 1
- Main level bathrooms: 1
Primary bedroom
- Level: Second
Bedroom
- Level: Lower
Bathroom full
- Level: Second
Bathroom full
- Level: Lower
Other
- Level: Main
Entry hall
- Level: Lower
Kitchen with eating space
- Level: Main
Living room
- Level: Main
Utility room
- Level: Second
Heating
- Ductless, Forced Air, High Efficiency (Unspecified), Electric
Cooling
- Ductless
Appliances
- Included: Dishwasher, Disposal, Dryer, Microwave, Refrigerator, See Remarks, Stove(s)/Range(s), Washer, Dishwasher(s), Dryer(s), Garbage Disposal, Microwave(s), Refrigerator(s), Washer(s), Water Heater: Tankless water heater, Water Heater Location: Washer/Dryer closet
Features
- Bath Off Primary
- Flooring: Hardwood, Carpet
- Windows: Dbl Pane/Storm Window
- Basement: None
- Has fireplace: No
Interior area
- Total structure area: 1,190
- Total interior livable area: 1,190 sqft
Property
Parking
- Parking features: Off Street
Features
- Levels: Multi/Split
- Entry location: Lower
- Patio & porch: Bath Off Primary, Dbl Pane/Storm Window, Walk-In Closet(s), Water Heater
- Has view: Yes
- View description: Lake, Mountain(s)
- Has water view: Yes
- Water view: Lake
Lot
- Size: 1,001 Square Feet
- Features: Curbs, Sidewalk
- Residential vegetation: Garden Space
Details
- Parcel number: 7129305060
- Zoning: LR2
- Zoning description: Jurisdiction: City
- Special conditions: Standard
Construction
Type & style
- Home type: Townhouse
- Architectural style: Townhouse
- Property subtype: Townhouse, Single Family Residence
Materials
- Wood Siding, Wood Products
- Foundation: Poured Concrete
- Roof: Flat
Condition
- Year built: 2019
Utilities & green energy
- Electric: Company: Seattle City Light
- Sewer: Sewer Connected, Company: City of Seattle
- Water: Public, Company: City of Seattle
Green energy
- Green verification: Built Green™
Community & HOA
Community
- Subdivision: Rainier Beach
Location
- Region: Seattle
Financial & listing details
- Price per square foot: $437/sqft
- Annual tax amount: $5,520
- Date on market: 3/25/2026
- Cumulative days on market: 126 days
- Listing terms: Conventional,FHA
- Inclusions: Dishwasher(s), Dryer(s), Garbage Disposal, Microwave(s), Refrigerator(s), See Remarks, Stove(s)/Range(s), Washer(s)
Estimated market value
$516,200
$490,000 - $542,000
$2,651/mo
Price history
| Date | Event | Price |
|---|---|---|
| 6/25/2026 | Price change | $520,000-1.9%$437/sqft |
Source:  NWMLS as distributed by MLS GRID #2496667 Report a problem NWMLS as distributed by MLS GRID #2496667 Report a problem | ||
| 6/5/2026 | Price change | $529,999-0.9%$445/sqft |
Source: NWMLS as distributed by MLS GRID #2496667 Report a problem | ||
| 4/29/2026 | Price change | $535,000-0.9%$450/sqft |
Source: NWMLS as distributed by MLS GRID #2496667 Report a problem | ||
| 3/25/2026 | Listed for sale | $540,000+4.9%$454/sqft |
Source: NWMLS as distributed by MLS GRID #2496667 Report a problem | ||
| 6/3/2020 | Listing removed | $515,000$433/sqft |
Source: Keller Williams Realty PS #1597852 Report a problem | ||
| 6/3/2020 | Listed for sale | $515,000$433/sqft |
Source: Keller Williams Realty PS #1597852 Report a problem | ||
| 5/31/2020 | Sold | $515,000$433/sqft |
Source: NWMLS as distributed by MLS GRID #1597852 Report a problem | ||
| 5/10/2020 | Pending sale | $515,000$433/sqft |
Source: Keller Williams Realty PS #1597852 Report a problem | ||
| 5/10/2020 | Listed for sale | $515,000$433/sqft |
Source: Keller Williams Realty PS #1597852 Report a problem | ||
Public tax history
Tax history is unavailable.
Monthly payment
Est. payment
Payment breakdown
Explore the cost of this home by adjusting the details. Changes won't be saved.Climate risks
Neighborhood: Dunlap
Nearby schools
GreatSchools rating
- 6/10The New School At South ShoreGrades: PK-8Distance: 0.3 mi
- 2/10Rainier Beach High SchoolGrades: 9-12Distance: 0.4 mi
- 5/10Dunlap Elementary SchoolGrades: PK-5Distance: 0.4 mi
Schools provided by the listing agent
- Elementary: Dunlap
- Middle: Aki Kurose
- High: Rainier Beach High
Source: NWMLS as distributed by MLS GRID. This data may not be complete. We recommend contacting the local school district to confirm school assignments for this home.
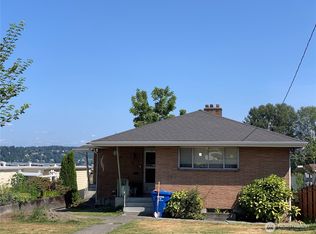
- $651,4003 bd2 ba1.9k sqft9266 50th Ave S, Seattle, WA 98166Off Market

- $940,0006 bd3 ba3.5k sqft9284 50th Ave S, Seattle, WA 98118Sold
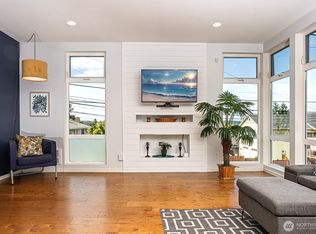
- $675,0003 bd4 ba1.5k sqft5001 S Fletcher St, Seattle, WA 98118Sold
- $795,0004 bd2 ba2.2k sqft9275 Renton Ave S, Seattle, WA 98118For Sale

- $513,0002 bd2 ba1k sqft9326 Renton Ave S UNIT G, Seattle, WA 98118For Sale
- $578,0002 bd1 ba700 sqft9321 Renton Ave S, Seattle, WA 98118Sold
- $900,4005 bd4 ba2.9k sqft4817 S #B, Seattle, WA 98118Off Market
- $875,0004 bd5 ba2.9k sqft9277 Spear Pl S, Seattle, WA 98118Sold
A local agent can set up tours, give advice and negotiate with sellers.
Similar homes
- $513,0002 bd2 ba1k sqft9326 Renton Avenue S #G, Seattle, WA 98118Active
 MLS ID #2535004, Kara Rogers. NWMLS as distributed by MLS GRID
 - $674,9993 bd3 ba1.5k sqft9302 Sturtevant Avenue S, Seattle, WA 98118Active
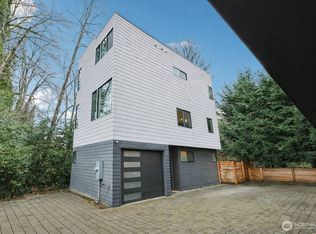 MLS ID #2463750, Chris Gurnee. NWMLS as distributed by MLS GRID
 - $495,9552 bd2 ba1k sqft513 S Sullivan Street, Seattle, WA 98108Active
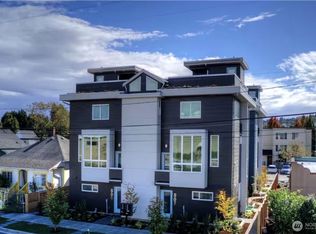 MLS ID #2540171, Seth Rollings. NWMLS as distributed by MLS GRID
 - $549,0002 bd2 ba1k sqft4409 S Holly St, Seattle, WA 98118Active
 MLS ID #2471456, Jeanine A Burke. NWMLS as distributed by MLS GRID
 - $595,0003 bd3 ba1.3k sqft2, Seattle, WA 98106ActiveMLS ID #2556475, Adam Ellis. NWMLS as distributed by MLS GRID
- $550,0003 bd2 ba1.2k sqft2736 S Andover Street, Seattle, WA 98108ActiveMLS ID #2529452, Jeff Thompson. NWMLS as distributed by MLS GRID
- $549,0002 bd2 ba1k sqft4405 S Holly, Seattle, WA 98118ActiveMLS ID #2458778, Jeanine A Burke. NWMLS as distributed by MLS GRID
- $520,0002 bd1 ba1.1k sqftHigh Point Community, Seattle, WA 98126ActiveMLS ID #2525978, Jacquelyn Phillips. NWMLS as distributed by MLS GRID
- $550,0003 bd3 ba1.2k sqftWestholme, Seattle, WA 98126ActiveMLS ID #2538392, Ali Samael. NWMLS as distributed by MLS GRID
- $535,0002 bd3 ba1.2k sqftThe Nora At Pinehurst~ Northline Condominiums, Seattle, WA 98125ActiveMLS ID #2558118, Katherine Vincent. NWMLS as distributed by MLS GRID
- $499,0002 bd2 ba1k sqft6722 Corson Avenue S #B, Seattle, WA 98108ActiveMLS ID #2530153, Blake E. Lanz. NWMLS as distributed by MLS GRID
- $689,9503 bd2 ba1.5k sqft4306 S Holden Street, Seattle, WA 98118ActiveMLS ID #2497484, Sunny Tumber. NWMLS as distributed by MLS GRID
- $585,0003 bd2 ba1.2k sqft3104 SW Avalon Way #G, Seattle, WA 98126ActiveMLS ID #2545403, Juan Sanchez. NWMLS as distributed by MLS GRID
- $565,0002 bd2 ba1k sqft6408 14th Avenue NW #B, Seattle, WA 98107ActiveMLS ID #2555841, Kim V Colaprete. NWMLS as distributed by MLS GRID
- $640,0003 bd3 ba1.5k sqft4809 Delridge Way SW #A, Seattle, WA 98106ActiveMLS ID #2555611, Rocky W. Flowers. NWMLS as distributed by MLS GRID
- $599,0003 bd2 ba1.1k sqft1966 S Grand Street, Seattle, WA 98144ActiveMLS ID #2501534, Samantha Shelton. NWMLS as distributed by MLS GRID
- $499,9502 bd1 ba1k sqft808 S Rose St, Seattle, WA 98108ActiveMLS ID #2557432, Albert D Clark. NWMLS as distributed by MLS GRID
- $664,9503 bd3 ba1.4k sqftBaxters Add, Seattle, WA 98144ActiveMLS ID #2556149, Justin O'Dell. NWMLS as distributed by MLS GRID
- $599,9992 bd2 ba1.1k sqft4301 26th Avenue SW, Seattle, WA 98106ActiveMLS ID #2515899, Jason Kovalchuk. NWMLS as distributed by MLS GRID
- $599,9902 bd2 ba1.1k sqft8042 35th Avenue NE #B, Seattle, WA 98115ActiveMLS ID #2526048, Yifan Zhang. NWMLS as distributed by MLS GRID
