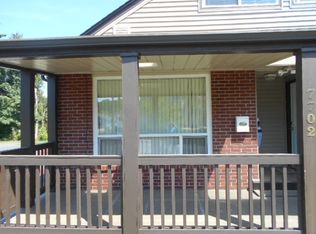

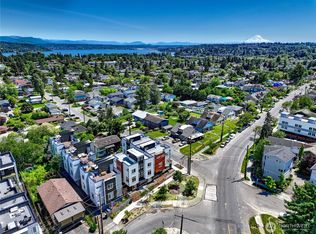
Ascend II by Greenleaf Homes redefines modern elegance just steps from Seattle’s Othello Light Rail Station. This corner premium residence showcases the community’s most sought-after layout where luxury, light, and seamless functionality converge. Thoughtfully engineered, the home includes one assigned parking space that feels practically secured by design, offering everyday ease and peace of mind. Within this boutique collection of six architecturally refined townhomes—ranging from 1,100 to 1,600 sq ftn each residence is crafted with elevated finishes, sustainable technology, and integrated smart-home innovations. Every home features a private rooftop retreat with sweeping Mount Rainier views, zero-maintenance Trex decking, and natural-gas BBQ hookup. Two select homes offer attached garages with sealed floors for added convenience. Perfectly positioned near vibrant dining, recreation, and effortless transit, Ascend II delivers a lifestyle where urban energy meets refined comfort. NOW OFFERING, a 3-2-1 rate buydown—with interest rates dropping as LOW as 2.99% for qualified buyers, making luxury living more attainable than ever.
Active
Listed by: The Sunny Company • Sunny Tumber
Price cut: $10K (6/2)
$689,950
4306 S Holden Street, Seattle, WA 98118
3beds
1,539sqft
Townhouse
Built in 2025
1,724 Square Feet Lot
$-- Zestimate®
$448/sqft
$-- HOA
What's special
- 104 days |
- 135 |
- 15 |
Zillow last checked:
Listing updated:
Listed by:
Sunny Tumber,
The Sunny Company
Source: NWMLS as distributed by MLS GRID,MLS#: 2497484
Loading...
Facts & features
Interior
Bedrooms & bathrooms
- Bedrooms: 3
- Bathrooms: 2
- Full bathrooms: 2
- Main level bathrooms: 1
- Main level bedrooms: 2
Primary bedroom
- Level: Third
Bedroom
- Level: Main
Bedroom
- Level: Main
Bathroom full
- Level: Main
Bathroom full
- Level: Third
Dining room
- Level: Second
Kitchen without eating space
- Level: Second
Heating
- Ductless, Electric
Cooling
- Ductless
Appliances
- Included: Dishwasher, Microwave, Refrigerator, Stove(s)/Range(s), Dishwasher(s), Microwave(s), Refrigerator(s)
Features
- Dining Room
- Flooring: Ceramic Tile, Laminate
- Windows: Dbl Pane/Storm Window
- Has fireplace: No
Interior area
- Total structure area: 1,539
- Total interior livable area: 1,539 sqft
Property
Parking
- Total spaces: 1
- Parking features: Off Street
- Uncovered spaces: 1
Features
- Levels: Multi/Split
- Patio & porch: Dbl Pane/Storm Window, Dining Room, Sprinkler System
- Has view: Yes
- View description: City, Mountain(s), Territorial
Lot
- Size: 1,724 Square Feet
- Features: Corner Lot, Deck, Gas Available, Rooftop Deck, Sprinkler System
- Topography: Level
Details
- Parcel number: 3904100105
- Zoning description: Jurisdiction: City
- Special conditions: Standard
Construction
Type & style
- Home type: Townhouse
- Architectural style: Townhouse
- Property subtype: Townhouse
Materials
- Cement/Concrete, Metal/Vinyl
- Foundation: Poured Concrete
- Roof: Flat
Condition
- Very Good
- New construction: Yes
- Year built: 2025
Details
- Builder name: Greenleaf Homes
Utilities & green energy
- Sewer: Sewer Connected
- Water: Public
Community & HOA
Community
- Features: CCRs
- Subdivision: Rainier Valley
Location
- Region: Seattle
Financial & listing details
- Price per square foot: $448/sqft
- Tax assessed value: $663,000
- Annual tax amount: $6,838
- Date on market: 3/24/2026
- Cumulative days on market: 105 days
- Listing terms: Conventional,FHA,VA Loan
- Inclusions: Dishwasher(s), Microwave(s), Refrigerator(s), Stove(s)/Range(s)
Estimated market value
Not available
Estimated sales range
Not available
Not available
Price history
| Date | Event | Price |
|---|---|---|
| 6/2/2026 | Price change | $689,950-1.4%$448/sqft |
Source: | ||
| 3/25/2026 | Listed for sale | $699,950$455/sqft |
Source: | ||
Public tax history
| Year | Property taxes | Tax assessment |
|---|---|---|
| 2025 | $6,838 | $663,000 |
Find assessor info on the county website
Monthly payment
Est. payment$--/mo
Payment breakdown
Explore the cost of this home by adjusting the details. Changes won't be saved.All calculations are estimates and provided by Zillow, Inc. for informational purposes only. Actual amounts may vary.
HOA fees may include property taxes on listings classified as Co-Ops. Contact the listing agent and/or owner for fee details.
Mortgage interest rates are dependent on a number of factors, including credit score, down payment, and repayment length. Interest rate data provided by Zillow Group Marketplace, Inc. as of 1/1/1970 from various mortgage lenders with which we have lead or other similar arrangements; the Estimated Payment is an average of those rates.
See how much you could borrow to make a competitive offer.
Climate risks
Neighborhood: Brighton
Nearby schools
GreatSchools rating
- 5/10Dunlap Elementary SchoolGrades: PK-5Distance: 0.6 mi
- 6/10The New School At South ShoreGrades: PK-8Distance: 0.7 mi
- 2/10Rainier Beach High SchoolGrades: 9-12Distance: 0.9 mi
A local agent can set up tours, give advice and negotiate with sellers.
- Washington
- King County
- Seattle
- 98118
- Brighton
- 4306 S Holden Street