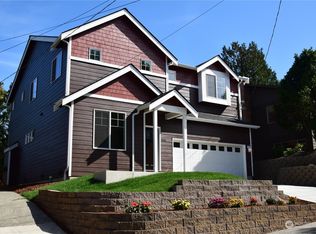
Now offering $10,000 in lender credits use it to reduce closing costs or buy down your interest rate. Qualified buyers may have access to interest rates in the 4% range with no points through our preferred lender. Contact us for details and qualification information. Modern Move-In Ready Home Near Lake Washington | No HOA | Attached Garage Experience modern living in one of Seattle’s most convenient locations. This home combines contemporary design, walkability, and exceptional value just moments from Lake Washington, Spinnaker Bay Marina, shopping, dining, transit, and light rail access. Inside, the open-concept layout is designed for everyday living and entertaining. The chef-inspired kitchen features quartz countertops, a large center island, sleek finishes, and abundant storage creating the perfect gathering space. Natural light fills the home through expansive windows. The spacious primary suite offers a private retreat with designer tile finishes and spa-inspired details, while the oversized secondary bedrooms provide flexibility for guests, remote work, multi-generational living, or a home office setup. Additional features include: • Private outdoor deck directly off the kitchen • Energy-efficient ductless heating & air conditioning • Blocks from grocery stores, restaurants, and daily conveniences • Minutes to Lake Washington recreation, marina access, transit, and light rail Schedule your private tour today before this lender incentive ends.
Sold
Zillow last checked:
Listing updated:
Bought with:
Yong K. Kim, 91898
Realtyall.com
Source: NWMLS as distributed by MLS GRID,MLS#: 2463750
Price history
| Date | Event | Price |
|---|---|---|
| 9/18/2026 | Sold | $650,000-1.5%$427/sqft |
Source:  NWMLS as distributed by MLS GRID #2463750 Report a problem NWMLS as distributed by MLS GRID #2463750 Report a problem | ||
| 8/10/2026 | Pending sale | $659,999$434/sqft |
Source: NWMLS as distributed by MLS GRID #2463750 Report a problem | ||
| 7/31/2026 | Price change | $659,999-2.2%$434/sqft |
Source: eXp Realty #2463750 Report a problem | ||
| 6/18/2026 | Price change | $674,999-1.5%$443/sqft |
Source: NWMLS as distributed by MLS GRID #2463750 Report a problem | ||
| 5/22/2026 | Price change | $684,999-2%$450/sqft |
Source: NWMLS as distributed by MLS GRID #2463750 Report a problem | ||
| 4/10/2026 | Price change | $699,000-3.6%$459/sqft |
Source: NWMLS as distributed by MLS GRID #2463750 Report a problem | ||
| 2/17/2026 | Price change | $725,000-3.3%$476/sqft |
Source: NWMLS as distributed by MLS GRID #2463750 Report a problem | ||
| 1/8/2026 | Listed for sale | $749,999+3.6%$493/sqft |
Source: NWMLS as distributed by MLS GRID #2463750 Report a problem | ||
| 5/28/2024 | Sold | $724,000$476/sqft |
Source: NWMLS as distributed by MLS GRID #2221614 Report a problem | ||
| 4/28/2024 | Pending sale | $724,000$476/sqft |
Source: NWMLS as distributed by MLS GRID #2221614 Report a problem | ||
| 4/25/2024 | Price change | $724,000-3.3%$476/sqft |
Source: NWMLS as distributed by MLS GRID #2221614 Report a problem | ||
| 4/11/2024 | Listed for sale | $749,000-0.3%$492/sqft |
Source: NWMLS as distributed by MLS GRID #2221614 Report a problem | ||
| 5/23/2022 | Sold | $751,500+3.7%$494/sqft |
Source: NWMLS as distributed by MLS GRID #1895523 Report a problem | ||
| 3/30/2022 | Pending sale | $725,000$476/sqft |
Source: NWMLS as distributed by MLS GRID #1895523 Report a problem | ||
| 3/25/2022 | Listed for sale | $725,000$476/sqft |
Source: NWMLS as distributed by MLS GRID #1895523 Report a problem | ||
Get a cash offer in 3 minutes
Find out how much your home could sell for in as little as 3 minutes with a no-obligation cash offer.
Estimated market value
$649,700
