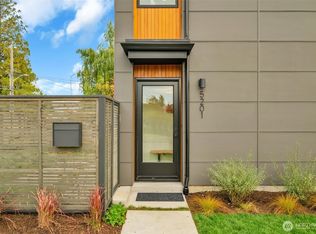
Mid-century cool meets contemporary Pacific Northwest living in this brand-new Seward Park enclave. Step inside alight-filled sanctuary where iconic design sensibilities pair with top-tier modern craftsmanship. Inspired by the tailored aesthetic of the mid-century era, this brand-new community captures an air of everyday ease-grounded in warm cedar accents, intentional pops of color, and pure, uncluttered lines. This 2BR/2BA attached home is different than all the others. The kitchen delivers premium performance with sleek Bosch stainless steel appliances, highlighted by precision induction cooking. Thoughtfully designed throughout, you will find generous closet storage, spa-inspired wet rooms, and ductless mini-splits ensuring efficient, whisper-quiet climate control all year long. Start your mornings framed by sweeping views of Mt. Rainier and Lake Washington, and wind down entertaining guests on your private rooftop deck as golden hour hits the lake. Spend sunny afternoons at Martha Washington and Seward Park, or head into nearby Columbia City for dinner and drinks. Unbeatable convenience with swift access to transit, downtown Seattle, and Sea-Tac Airport. A rare combination of iconic design, modern amenities, and premier Seward Park living. Preferred lender up to 1% buyer credit. Parking for this unit is the middle spot, wired for EV charging.
Active
Listed by: Windermere R E Mount Baker • Cynthia Gamel
$695,000
6700 52nd Avenue S, Seattle, WA 98118
2beds
1,096sqft
Single Family Residence
Built in 2026
4,952 Square Feet Lot
$-- Zestimate®
$634/sqft
$121/mo HOA
What's special
Precision induction cookingWarm cedar accentsSpa-inspired wet roomsPrivate rooftop deckGenerous closet storageAlight-filled sanctuary
- --
- on Zillow
- 78
- views
- 9
- saves
Zillow last checked:
Listing updated:
Offers reviewed: Sep 30
Listed by:
Cynthia Gamel,
Windermere R E Mount Baker
Source: NWMLS as distributed by MLS GRID,MLS#: 2586864
Facts & features
Interior
Bedrooms & bathrooms
- Bedrooms: 2
- Bathrooms: 2
- Full bathrooms: 1
- 3/4 bathrooms: 1
- Main level bathrooms: 1
- Main level bedrooms: 1
Primary bedroom
- Level: Third
Bedroom
- Level: Main
Bathroom full
- Level: Main
Bathroom three quarter
- Level: Third
Dining room
- Level: Second
Entry hall
- Level: Main
Kitchen without eating space
- Level: Second
Utility room
- Level: Main
Heating
- Ductless, Wall Furnace, Electric
Cooling
- Ductless
Appliances
- Included: Dishwasher, Disposal, Refrigerator, Stove(s)/Range(s), Dishwasher(s), Garbage Disposal, Refrigerator(s), Water Heater: Electric, Water Heater Location: lower closet
Features
- Bath Off Primary, Dining Room, High Tech Cabling
- Flooring: Ceramic Tile, Vinyl Plank
- Has fireplace: No
Interior area
- Total structure area: 1,096
- Total interior livable area: 1,096 sqft
Property
Parking
- Total spaces: 1
- Parking features: Driveway, Off Street
- Uncovered spaces: 1
Features
- Entry location: Main
- Patio & porch: Bath Off Primary, Dining Room, High Tech Cabling, Walk-In Closet(s), Water Heater
- Has view: Yes
- View description: Bay, City, Lake, Mountain(s), Territorial
- Has water view: Yes
- Water view: Bay,Lake
Lot
- Size: 4,952 Square Feet
- Features: Corner Lot, Paved, Sidewalk, Deck, Electric Car Charging, Fenced-Fully, Rooftop Deck
- Topography: Level
- Residential vegetation: Garden Space
Details
- Parcel number: 0000000000
- Special conditions: Standard
Construction
Type & style
- Home type: SingleFamily
- Architectural style: Modern,3 Story
- Property subtype: Single Family Residence
Materials
- Cement Planked, Wood Siding, Cement Plank
- Foundation: Poured Concrete
- Roof: Flat
Condition
- New construction: Yes
- Year built: 2026
Utilities & green energy
- Electric: Company: Seattle City Light
- Sewer: Sewer Connected, Company: Seattle Public Utilities
- Water: Public, Company: Seattle Public Utilities
Community & HOA
Community
- Subdivision: Seward Park
HOA
- Services included: See Remarks
- HOA fee: $121 monthly
Location
- Region: Seattle
Financial & listing details
- Price per square foot: $634/sqft
- Offers reviewed: 09/30/2026
- Date on market: 9/24/2026
- Listing terms: Conventional,VA Loan
- Inclusions: Dishwasher(s), Garbage Disposal, Refrigerator(s), Stove(s)/Range(s)
Estimated market value
Not available
Estimated sales range
Not available
Not available
Price history
| Date | Event | Price |
|---|---|---|
| 9/24/2026 | Listed for sale | $695,000$634/sqft |
Source:  NWMLS as distributed by MLS GRID #2586864 Report a problem NWMLS as distributed by MLS GRID #2586864 Report a problem | ||
Public tax history
Tax history is unavailable.
Monthly payment
Est. payment
Payment breakdown
Explore the cost of this home by adjusting the details. Changes won't be saved.Climate risks
Neighborhood: Seward Park
Nearby schools
Schools provided by the listing agent
- Elementary: Graham Hill
- Middle: Aki Kurose
- High: Rainier Beach High
Source: NWMLS as distributed by MLS GRID. This data may not be complete. We recommend contacting the local school district to confirm school assignments for this home.
Similar homes
- $765,0002 bd3 ba1k sqftBirdies & Bunnies, A Condominium, Seattle, WA 98118Active
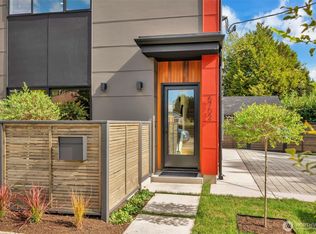 MLS ID #2586869, Cynthia Gamel. NWMLS as distributed by MLS GRID
 - $795,0003 bd2 ba1.6k sqft4247 S Eddy Street, Seattle, WA 98118Active
 MLS ID #2577531, Joe Zajonc. NWMLS as distributed by MLS GRID
 - $699,9503 bd2 ba1.4k sqft9712 57th Avenue S, Seattle, WA 98118Active
 MLS ID #2585345, Sally Li. NWMLS as distributed by MLS GRID
 - $565,0002 bd1 ba1.6k sqft4720 S Findlay Street, Seattle, WA 98118Active
 MLS ID #2585119, Padraic J. Jordan. NWMLS as distributed by MLS GRID
