Welcome to this charming 1919 classic home in the heart of Seattle’s vibrant Hillman City. Full of character and warmth, this 2-bedroom, 1-bath residence offers a thoughtful blend of timeless appeal and versatile living spaces. Step inside to find bright, cozy rooms made for comfortable daily living, complemented by a serene attic space ideal for a light-filled art studio, dedicated yoga sanctuary, or quiet home office. Downstairs, an unfinished basement provides incredible potential to expand your overall square footage, finish extra living space, or build future equity. Convenience is built-in with a detached garage and convenient alley access for adding a dadu down the road. Out back, a magnificent, mature apple tree takes center stage, creating a natural privacy screen and transforming the yard into a peaceful retreat. It's the ultimate setting for summer BBQs, outdoor dining on the deck, and unwinding in the shade after a busy day. Located just 3 blocks from the bakery that has earned a cult following- The Flour Box, and minutes from other local coffee shops, eateries, neighborhood parks, and light rail transit, this home delivers the perfect combination of neighborhood charm, private outdoor living, and room to grow.
Pending
Listed by: Windermere Real Estate Co. • Padraic J. Jordan
$565,000
4720 S Findlay Street, Seattle, WA 98118
2beds
1,620sqft
Single Family Residence
Built in 1919
4,120 Square Feet Lot
$-- Zestimate®
$349/sqft
$-- HOA
What's special
Detached garageLight-filled art studioQuiet home officeBright cozy roomsMagnificent mature apple treeNatural privacy screenSerene attic space
- --
- on Zillow
- 2,688
- views
- 310
- saves
Likely to sell faster than
Zillow last checked:
Listing updated:
Listed by:
Padraic J. Jordan,
Windermere Real Estate Co.
Source: NWMLS as distributed by MLS GRID,MLS#: 2585119
Facts & features
Interior
Bedrooms & bathrooms
- Bedrooms: 2
- Bathrooms: 1
- Full bathrooms: 1
- Main level bathrooms: 1
- Main level bedrooms: 2
Primary bedroom
- Level: Main
Bedroom
- Level: Main
Bathroom full
- Level: Main
Other
- Level: Second
Entry hall
- Level: Main
Kitchen with eating space
- Level: Main
Living room
- Level: Main
Heating
- Fireplace, Forced Air, Radiator, Oil
Cooling
- None
Appliances
- Included: Dryer, Microwave, Refrigerator, Stove(s)/Range(s), Washer, Dryer(s), Microwave(s), Refrigerator(s), Washer(s), Water Heater: Electric, Water Heater Location: Basement
Features
- Bath Off Primary
- Flooring: Vinyl, Vinyl Plank
- Windows: Dbl Pane/Storm Window
- Basement: Daylight,Unfinished
- Number of fireplaces: 1
- Fireplace features: Wood Burning, Main Level: 1, Fireplace
Interior area
- Total structure area: 1,620
- Total interior livable area: 1,620 sqft
Property
Parking
- Total spaces: 1
- Parking features: Detached Garage
- Has garage: Yes
- Covered spaces: 1
Features
- Levels: One and One Half
- Stories: 1
- Entry location: Main
- Patio & porch: Bath Off Primary, Dbl Pane/Storm Window, Fireplace, Water Heater
- Has view: Yes
- View description: Territorial
Lot
- Size: 4,120 Square Feet
- Dimensions: 40 x 102
- Features: Curbs, Drought Resistant Landscape, Paved, Sidewalk, Cable TV, Deck, Fenced-Partially, High Speed Internet
- Topography: Level
- Residential vegetation: Garden Space
Details
- Parcel number: 3331500621
- Zoning description: Jurisdiction: City
- Special conditions: Standard
- Other equipment: Leased Equipment: none
Construction
Type & style
- Home type: SingleFamily
- Architectural style: Craftsman,1 1/2 Stry w/Bsmt
- Property subtype: Single Family Residence
Materials
- Wood Siding
- Foundation: Poured Concrete
- Roof: Composition
Condition
- Year built: 1919
Utilities & green energy
- Electric: Company: city light
- Sewer: Sewer Connected, Company: city
- Water: Public, Company: city
Community & HOA
Community
- Subdivision: Hillman City
Location
- Region: Seattle
Financial & listing details
- Price per square foot: $349/sqft
- Tax assessed value: $578,000
- Annual tax amount: $6,349
- Date on market: 9/22/2026
- Listing terms: Conventional,FHA,VA Loan
- Inclusions: Dryer(s), Leased Equipment, Microwave(s), Refrigerator(s), Stove(s)/Range(s), Washer(s)
Estimated market value
Not available
Estimated sales range
Not available
Not available
Price history
| Date | Event | Price |
|---|---|---|
| 10/2/2026 | Pending sale | $565,000$349/sqft |
Source:  NWMLS as distributed by MLS GRID #2585119 Report a problem NWMLS as distributed by MLS GRID #2585119 Report a problem | ||
| 9/22/2026 | Listed for sale | $565,000+151.1%$349/sqft |
Source: NWMLS as distributed by MLS GRID #2585119 Report a problem | ||
| 6/30/2004 | Sold | $225,000$139/sqft |
Source: Public Record Report a problem | ||
Public tax history
| Year | Property taxes | Tax assessment |
|---|---|---|
| 2025 | $6,350 +13% | $578,000 +5.7% |
| 2024 | $5,621 -1.3% | $547,000 -3.9% |
| 2023 | $5,695 +6.7% | $569,000 -4.2% |
| 2022 | $5,335 +9.5% | $594,000 +19.5% |
| 2021 | $4,872 +4.1% | $497,000 +9.7% |
| 2020 | $4,680 +2.9% | $453,000 +1.6% |
| 2019 | $4,548 +16.8% | $446,000 +5.7% |
| 2018 | $3,895 -3.8% | $422,000 +9.6% |
| 2017 | $4,050 +58.1% | $385,000 +25.8% |
| 2016 | $2,561 | $306,000 +14.6% |
| 2015 | $2,561 | $267,000 +8.1% |
| 2014 | $2,561 | $247,000 +14.9% |
| 2013 | $2,561 | $215,000 +5.4% |
| 2012 | -- | $204,000 -8.1% |
| 2011 | -- | $222,000 -12.3% |
| 2010 | -- | $253,000 |
| 2009 | -- | $253,000 +5% |
| 2007 | -- | $241,000 +12.1% |
| 2006 | -- | $215,000 +7.5% |
| 2005 | -- | $200,000 +37% |
| 2001 | $1,776 +16.4% | $146,000 +22.7% |
| 2000 | $1,527 | $119,000 |
Find assessor info on the county website
Monthly payment
Est. payment
Payment breakdown
Explore the cost of this home by adjusting the details. Changes won't be saved.Climate risks
Neighborhood: Hillman City
Similar homes
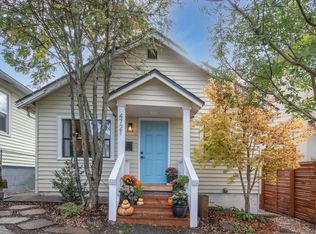
- $679,0004 bd2 ba1.8k sqft5305 Martin Luther King Jr Way S, Seattle, WA 98118Active
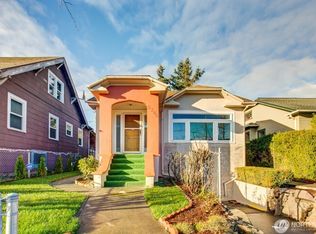 MLS ID #2590060, Tonyhai Nguyen. NWMLS as distributed by MLS GRID
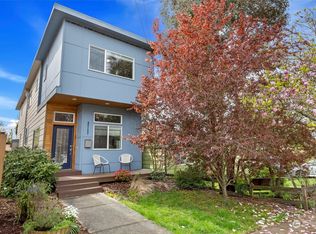
 - $599,0002 bd1 ba1.1k sqft4205 34th Avenue S, Seattle, WA 98118Active
 MLS ID #2592459, Amy Alpeza. NWMLS as distributed by MLS GRID
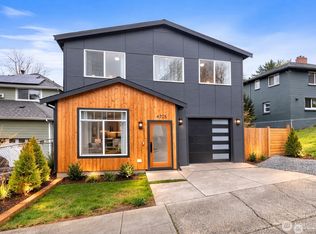
 - $--2 bd4 ba1.2k sqft3814 S Angel Pl, Seattle, WA 98118Auction
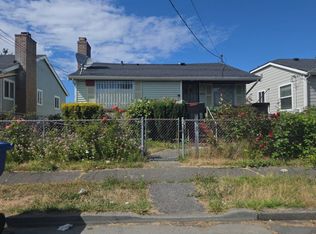 Auction.com 2
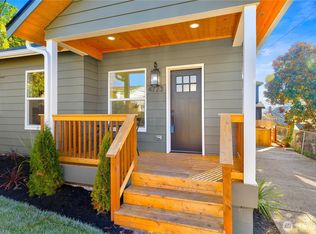
 - $675,0004 bd2 ba1.5k sqft3852 Courtland Place S, Seattle, WA 98118Active
 MLS ID #2593836, Teo Okamura. NWMLS as distributed by MLS GRID
