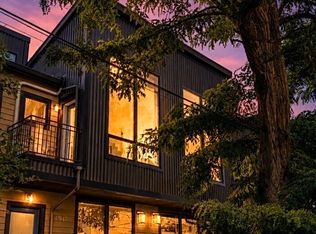
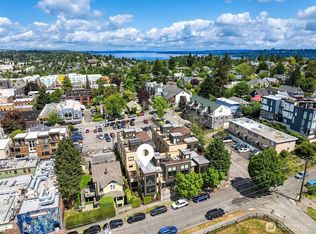
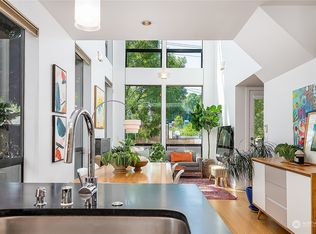
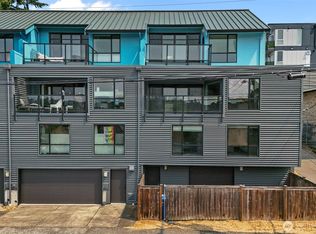
Welcome to the heart of Columbia City, where vibrant neighborhood living meets the comfort of a thoughtfully designed home. Lovingly maintained by its original owner, this inviting residence is tucked mid-block, offering a peaceful retreat while placing some of Seattle's most beloved neighborhood destinations just moments away. The flexible floor plan features two spacious bedroom suites, bathrooms on every level, and a versatile third room ideal for a home office, fitness space, or creative studio. An attached garage adds everyday convenience, while the small fenced outdoor area provides the perfect spot for gardening, relaxing, or enjoying fresh air. At the top, an expansive rooftop deck showcases sweeping views and creates an unforgettable setting for entertaining, sunset dinners, or your morning coffee. Leave the car behind and enjoy easy access to nearby Light Rail for effortless travel throughout the region. Explore Columbia City's renowned cafés, bakery, butcher, florist, art gallery, boutique shopping, PCC, movie theater, farmers market, parks, dining, and neighborhood events, all just blocks from your front door. Experience the perfect blend of urban convenience, nearby amenities, and peaceful in-city living.
Active
Listed by: Redfin • Karen S Jones
Price cut: $20K (8/14)
$730,000
4923 39th Avenue S, Seattle, WA 98118
3beds
1,330sqft
Townhouse, Single Family Residence
Built in 2007
788 Square Feet Lot
$722,800 Zestimate®
$549/sqft
$-- HOA
What's special
- 41 days |
- 382 |
- 20 |
Zillow last checked:
Listing updated:
Listed by:
Karen S Jones,
Redfin
Source: NWMLS as distributed by MLS GRID,MLS#: 2556183
Facts & features
Interior
Bedrooms & bathrooms
- Bedrooms: 3
- Bathrooms: 4
- Full bathrooms: 2
- 3/4 bathrooms: 1
- 1/2 bathrooms: 1
- Main level bedrooms: 1
Primary bedroom
- Level: Second
Bedroom
- Level: Second
Bedroom
- Level: Main
Bathroom full
- Level: Lower
Bathroom full
- Level: Second
Bathroom three quarter
- Level: Second
Other
- Level: Second
Dining room
- Level: Main
Entry hall
- Level: Lower
Living room
- Level: Main
Heating
- Fireplace, Radiant, Electric, Natural Gas
Cooling
- None
Appliances
- Included: Dishwasher, Dryer, Refrigerator, Stove(s)/Range(s), Washer, Dishwasher(s), Dryer(s), Refrigerator(s), Washer(s)
Features
- Bath Off Primary, Dining Room
- Flooring: Bamboo/Cork, Ceramic Tile, Slate, Carpet
- Number of fireplaces: 1
- Fireplace features: Gas, Main Level: 1, Fireplace
Interior area
- Total structure area: 1,330
- Total interior livable area: 1,330 sqft
Property
Parking
- Total spaces: 1
- Parking features: Attached Garage
- Has attached garage: Yes
- Covered spaces: 1
Features
- Levels: Multi/Split
- Entry location: Lower
- Patio & porch: Bath Off Primary, Dining Room, Fireplace, Security System
- Has view: Yes
- View description: Territorial
Lot
- Size: 788 Square Feet
- Features: Paved, Sidewalk, Patio, Rooftop Deck
Details
- Parcel number: 1702901628
- Special conditions: Standard
Construction
Type & style
- Home type: Townhouse
- Architectural style: Contemporary,Townhouse
- Property subtype: Townhouse, Single Family Residence
Materials
- Cement Planked, Cement Plank
- Foundation: Slab
- Roof: Composition,Flat
Condition
- Very Good
- Year built: 2007
Details
- Builder name: Fradkn Fine Construction
Utilities & green energy
- Electric: Company: SPU
- Sewer: Sewer Connected, Company: SPU
- Water: Public, Company: SPU
- Utilities for property: Comcast
Community & HOA
Community
- Security: Security System
- Subdivision: Columbia City
Location
- Region: Seattle
Financial & listing details
- Price per square foot: $549/sqft
- Tax assessed value: $660,000
- Annual tax amount: $5,992
- Date on market: 7/16/2026
- Cumulative days on market: 43 days
- Listing terms: Conventional
- Inclusions: Dishwasher(s), Dryer(s), Refrigerator(s), Stove(s)/Range(s), Washer(s)
Estimated market value
$722,800
$687,000 - $759,000
$3,686/mo
Price history
| Date | Event | Price |
|---|---|---|
| 8/14/2026 | Price change | $730,000-2.7%$549/sqft |
Source:  NWMLS as distributed by MLS GRID #2556183 Report a problem NWMLS as distributed by MLS GRID #2556183 Report a problem | ||
| 7/17/2026 | Listed for sale | $750,000+97.4%$564/sqft |
Source: NWMLS as distributed by MLS GRID #2556183 Report a problem | ||
| 12/4/2006 | Sold | $379,900$286/sqft |
Source: Public Record Report a problem | ||
Public tax history
| Year | Property taxes | Tax assessment |
|---|---|---|
| 2025 | $6,808 +13.6% | $660,000 +5.8% |
| 2024 | $5,992 -2.2% | $624,000 -3.9% |
| 2023 | $6,124 +6.9% | $649,000 -4.1% |
| 2022 | $5,731 +4.2% | $677,000 +13.2% |
| 2021 | $5,502 -5.7% | $598,000 -1% |
| 2020 | $5,837 -1.9% | $604,000 -3% |
| 2019 | $5,950 +25.5% | $623,000 +13.3% |
| 2018 | $4,741 -4.5% | $550,000 +9.8% |
| 2017 | $4,963 +35.9% | $501,000 +0.6% |
| 2016 | $3,652 | $498,000 +24.2% |
| 2015 | $3,652 | $401,000 +8.1% |
| 2014 | $3,652 | $371,000 +14.9% |
| 2013 | $3,652 | $323,000 +13.7% |
| 2012 | -- | $284,000 -8.1% |
| 2011 | -- | $309,000 -18.7% |
| 2010 | -- | $380,000 |
| 2009 | -- | $380,000 +1828.9% |
| 2007 | -- | $19,700 |
Find assessor info on the county website
Monthly payment
Est. payment
Payment breakdown
Explore the cost of this home by adjusting the details. Changes won't be saved.Climate risks
Neighborhood: Columbia City
Nearby schools
GreatSchools rating
- 6/10Hawthorne Elementary SchoolGrades: PK-5Distance: 0.6 mi
- 7/10Aki Kurose Middle SchoolGrades: 6-8Distance: 0.8 mi
- 4/10Franklin High SchoolGrades: 9-12Distance: 1.4 mi
- $765,0003 bd4 ba1.3k sqft4917 39th Ave S, Seattle, WA 98118For Sale
- $715,0002 bd3 ba1.1k sqft3818 S Hudson St #A, Seattle, WA 98118Sold
- $748,0002 bd3 ba1.1k sqft3824 S Hudson St, Seattle, WA 98118Sold
- $899,0003 bd4 ba3.2k sqft3903 S Ferdinand St UNIT D, Seattle, WA 98118For Sale
- $819,0002 bd2 ba1.6k sqft5008 39th Ave S, Seattle, WA 98118Sold
- $789,0002 bd2 ba1.3k sqft3913 S Hudson St #B, Seattle, WA 98118Sold
- $799,9502 bd3 ba1.2k sqft3913 S Hudson St #C, Seattle, WA 98118Sold
- $769,9502 bd2 ba1.3k sqft3913 S Hudson St #A, Seattle, WA 98118Sold
A local agent can set up tours, give advice and negotiate with sellers.
Similar homes
- $765,0003 bd4 ba1.3k sqft4917 39th Avenue S, Seattle, WA 98118ActiveMLS ID #2551191, Carolyn Nissen. NWMLS as distributed by MLS GRID
- $810,0003 bd3 ba1.8k sqft5179 42nd Avenue S, Seattle, WA 98118Active
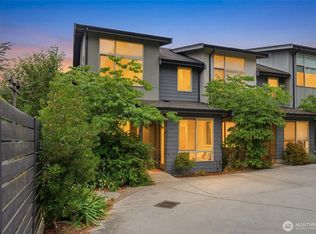 MLS ID #2550072, Clinton Rogers. NWMLS as distributed by MLS GRID
 - $659,9503 bd3 ba1.4k sqftHillman City Div 06, Seattle, WA 98118Active
 MLS ID #2561935, Heidi Mitchell. NWMLS as distributed by MLS GRID
 - $669,0002 bd2 ba1.5k sqft3613 S Findlay Street, Seattle, WA 98118Active
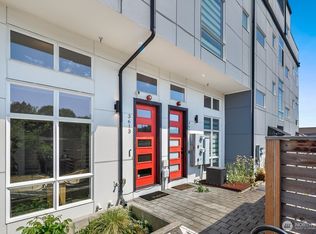 MLS ID #2543582, Land Cook. NWMLS as distributed by MLS GRID
 - $699,9502 bd3 ba1.2k sqft3928 S Findlay Street, Seattle, WA 98118ActiveMLS ID #2567514, Steve Q. Lieu. NWMLS as distributed by MLS GRID
- $650,0003 bd3 ba1.8k sqftNew Holly Townhomes Div 2, Seattle, WA 98118ActiveMLS ID #2561826, Nancy Carroll. NWMLS as distributed by MLS GRID
- $779,9503 bd2 ba1.3k sqft3934 B S Angeline Street, Seattle, WA 98118ActiveMLS ID #2558448, Albert D Clark. NWMLS as distributed by MLS GRID
- $775,0002 bd1 ba1.1k sqft5024 29th Avenue S, Seattle, WA 98108ActiveMLS ID #2574886, Becky Christensen. NWMLS as distributed by MLS GRID
- $700,0004 bd2 ba1.6k sqft3526 S Bennett Street, Seattle, WA 98118ActiveMLS ID #2534305, Rob McGarty. NWMLS as distributed by MLS GRID
- $--4 bd2 ba1.8k sqft4234 S Eddy St, Seattle, WA 98118AuctionAuction.com 2
- $--2 bd4 ba1.2k sqft3814 S Angel Pl, Seattle, WA 98118AuctionAuction.com 2
- $800,0002 bd1 ba1.8k sqft4515 49th Avenue S, Seattle, WA 98118ActiveMLS ID #2573577, Karen S Jones. NWMLS as distributed by MLS GRID
- $850,0004 bd4 ba1.9k sqft7009 42nd Avenue S #1, Seattle, WA 98118ActiveMLS ID #2568496, Brandon Nguyen. NWMLS as distributed by MLS GRID
- $685,0003 bd3 ba1.3k sqft7624 39th Avenue S, Seattle, WA 98118ActiveMLS ID #2556476, Mark Chavez. NWMLS as distributed by MLS GRID
- $679,0003 bd2 ba1.5k sqftNew Rainier Vista, Seattle, WA 98108ActiveMLS ID #2552386, Karen M. Sanford. NWMLS as distributed by MLS GRID
- $799,0003 bd3 ba1.5k sqft4517 35th Avenue S #E, Seattle, WA 98118ActiveMLS ID #2547959, Jeanine A Burke. NWMLS as distributed by MLS GRID
- $775,0003 bd1 ba1.6k sqftBrighton Beach, Seattle, WA 98118ActiveMLS ID #2560596, Jonathan Minerick. NWMLS as distributed by MLS GRID
- $489,0003 bd2 ba1.3k sqft3308 S Holly Place, Seattle, WA 98118ActiveMLS ID #2569205, Shelly Xiuping Hu. NWMLS as distributed by MLS GRID
- $695,0003 bd2 ba1.5k sqftYork Addition, Seattle, WA 98144ActiveMLS ID #2530057, James Li. NWMLS as distributed by MLS GRID
- $750,0005 bd2 ba1k sqft3428 18th ave s, Seattle, WA 98144ActiveMLS ID #2575228, Kyle Leung. NWMLS as distributed by MLS GRID
