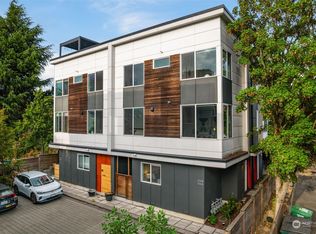
Space, character, and a location that’s hard to beat. Built in 2005 and lovingly maintained, this 1,769 sq ft townhome offers generous living space, quality construction, and a warm, welcoming feel. The spacious kitchen features abundant cabinetry and a pantry, perfect for daily cooking and entertaining, while the living room opens to a balcony with territorial views. A fireplace adds warmth on cool Seattle evenings, and three bedrooms and two and a half baths provide comfortable, flexible living, with ample storage throughout. Thoughtful updates include a recently replaced roof and an efficient heat pump with ductless mini-splits, providing both heating and air conditioning year-round. Outside, a private landscaped yard invites gardening, relaxing, or summer gatherings, and the two-car garage adds everyday convenience. Tucked in the back row of a small community, set back from the street, the home offers a peaceful retreat in the heart of the Central Area. Capitol Hill, First Hill, and downtown are just minutes away, along with parks, restaurants, cafés, and shops. Swedish Cherry Hill and Seattle University are close by, as are neighborhood favorites along 12th Avenue and Jackson Street. Bus 27 stops at the end of the block with a direct ride downtown, while Bus 14 and the RapidRide G Line on Madison make commuting simple. Come see this well-loved home that blends comfort, convenience, and a truly central location.
First look
Listed by: Windermere RE/Capitol Hill,Inc • Alessandro Albi • 206-326-8285
$920,000
115 17th Ave #C, Seattle, WA 98122
3beds
1,769sqft
Townhouse, Single Family Residence
Built in 2005
1,481 Square Feet Lot
$-- Zestimate®
$520/sqft
$-- HOA
What's special
- --
- on Zillow
- 122
- views
- 14
- saves
Zillow last checked:
Listed by:
Alessandro Albi 206-326-8285 aalbi@windermere.com,
Windermere RE/Capitol Hill,Inc
Source: NWMLS as distributed by MLS GRID,MLS#: 2592125
Facts & features
Interior
Bedrooms & bathrooms
- Bedrooms: 3
- Bathrooms: 3
- Full bathrooms: 2
- 1/2 bathrooms: 1
Primary bedroom
- Level: Second
Bedroom
- Level: Second
Bedroom
- Level: Lower
Bathroom full
- Level: Second
Bathroom full
- Level: Second
Other
- Level: Lower
Den office
- Level: Third
Dining room
- Level: Main
Entry hall
- Level: Lower
Family room
- Level: Main
Kitchen with eating space
- Level: Main
Living room
- Level: Main
Utility room
- Level: Garage
Heating
- Fireplace, Ductless, Heat Pump, Radiant, Recirculation Pump, Natural Gas
Cooling
- Ductless, Heat Pump
Appliances
- Included: Dishwasher, Disposal, Dryer, Microwave, Refrigerator, Stove(s)/Range(s), Washer, Dishwasher(s), Dryer(s), Garbage Disposal, Microwave(s), Refrigerator(s), Washer(s)
Features
- Dining Room, Loft, Pantry
- Flooring: Ceramic Tile, Hardwood, Carpet
- Windows: Dbl Pane/Storm Window
- Basement: None
- Number of fireplaces: 1
- Fireplace features: Gas, Main Level: 1, Fireplace
Interior area
- Total structure area: 1,769
- Total interior livable area: 1,769 sqft
Property
Parking
- Total spaces: 2
- Parking features: Attached Garage
- Has attached garage: Yes
- Covered spaces: 2
Features
- Levels: Multi/Split
- Entry location: Lower
- Patio & porch: Dbl Pane/Storm Window, Dining Room, Fireplace, Loft, Pantry, Vaulted Ceiling(s), Walk-In Closet(s)
- Has view: Yes
- View description: Territorial
Lot
- Size: 1,481 Square Feet
- Features: Cable TV, Deck, Fenced-Fully, Gas Available, High Speed Internet, Outdoor Fireplace
- Topography: Level
- Residential vegetation: Garden Space
Details
- Parcel number: 9826700707
- Special conditions: Standard
Construction
Type & style
- Home type: Townhouse
- Architectural style: Townhouse
- Property subtype: Townhouse, Single Family Residence
Materials
- Cement Planked, Wood Siding, Cement Plank
- Foundation: Poured Concrete
- Roof: Composition
Condition
- Very Good
- Year built: 2005
- Major remodel year: 2005
Utilities & green energy
- Electric: Company: Seattle City Light
- Sewer: Available, Company: SPU
- Water: Public, Company: SPU
- Utilities for property: Xfinity, Astound Broadband, Xfinity, Astound Broadband
Community & HOA
Community
- Subdivision: Central Area
Location
- Region: Seattle
Financial & listing details
- Price per square foot: $520/sqft
- Annual tax amount: $7,748
- Date on market: 11/7/2026
- Listing terms: Conventional,FHA,VA Loan
- Inclusions: Dishwasher(s), Dryer(s), Garbage Disposal, Microwave(s), Refrigerator(s), Stove(s)/Range(s), Washer(s)
Estimated market value
Not available
Estimated sales range
Not available
Not available
Price history
| Date | Event | Price |
|---|---|---|
| 8/31/2021 | Sold | $885,000+17.4%$500/sqft |
Source:  NWMLS as distributed by MLS GRID #1808201 Report a problem | ||
| 3/8/2017 | Sold | $753,580+53.2%$426/sqft |
Source: NWMLS as distributed by MLS GRID #1073899 Report a problem | ||
| 10/31/2014 | Sold | $492,000$278/sqft |
Source: NWMLS as distributed by MLS GRID #690172 Report a problem | ||
Public tax history
Tax history is unavailable.
Monthly payment
Est. payment
Payment breakdown
Explore the cost of this home by adjusting the details. Changes won't be saved.Climate risks
Neighborhood: Minor
Nearby schools
Schools provided by the listing agent
- Elementary: Bailey Gatzert
- Middle: Wash Mid
- High: Garfield High
Source: NWMLS as distributed by MLS GRID. This data may not be complete. We recommend contacting the local school district to confirm school assignments for this home.


Similar homes
- $925,0003 bd3 ba1.4k sqftKollock's Addition, Seattle, WA 98122Active
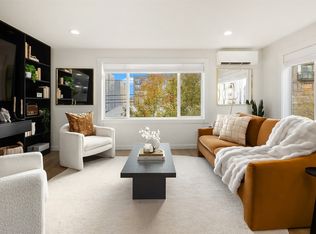 MLS ID #2596834, Robin Sheridan. NWMLS as distributed by MLS GRID
- $875,0003 bd2 ba1.5k sqft931 16th Avenue #B, Seattle, WA 98122Active
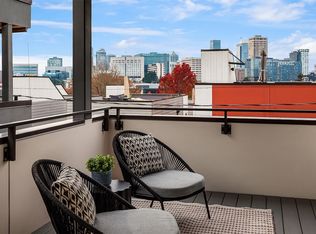 MLS ID #2580133, Ian Gordon. NWMLS as distributed by MLS GRID
- $750,0003 bd2 ba1.5k sqft116 16th Avenue #C, Seattle, WA 98122Active
 MLS ID #2600846, Hao N. Dang. NWMLS as distributed by MLS GRID
- $849,9503 bd3 ba1.5k sqft3042496-Lu, Seattle, WA 98122Active
 MLS ID #2600966, John Cowan. NWMLS as distributed by MLS GRID
