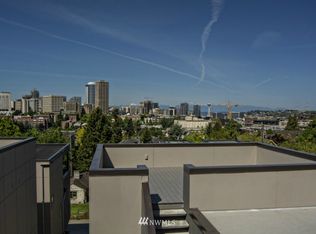
Not all townhomes are created equal. And I'm living proof. Forget the long, narrow layouts, awkward spaces, and bedrooms that barely fit a bed. I'm breaking the townhouse mold with a beautifully proportioned, nearly square floor plan that lives more like a traditional home. Sunlight pours through my windows, filling my interiors with warmth and making every room feels bright, airy, and inviting. My bedrooms? All generously sized, because nobody should have to draw the short straw. My primary suite takes things a step further with a spacious en-suite private bath, and a huge walk-in closet. And unlike many of my townhouse neighbors, I have a proper, dedicated dining space (dinner parties encouraged!) and a kitchen pantry, because practical can absolutely be fabulous. Did I mention I'm fully standalone? That's right, no shared walls, no attached neighbors, and a little extra breathing room. But my real showstopper? Sweeping views of the Seattle skyline and majestic mountains. Think twinkling city lights, dramatic sunsets, and a front-row seat to the beauty of the Pacific Northwest. All of this in vibrant Capitol Hill, where incredible dining, coffee shops, nightlife, and neighborhood charm are part of everyday life. Park your car in the dedicated spot and roam the city! I'm proof you really can have it all: the space you crave, the privacy you deserve, and a location you'll love. All the right angles. None of the shared walls.
Active
Listed by: Coldwell Banker Bain • Ian Gordon • 206-427-6511
$875,000
931 16th Avenue #B, Seattle, WA 98122
3beds
1,590sqft
Townhouse, Single Family Residence
Built in 2014
1,746 Square Feet Lot
$-- Zestimate®
$550/sqft
$-- HOA
What's special
Kitchen pantryHuge walk-in closetProper dedicated dining space
- --
- on Zillow
- 133
- views
- 29
- saves
Zillow last checked:
Listing updated:
Listed by:
Ian Gordon 206-427-6511 Partners@SocietyNW.com,
Coldwell Banker Bain
Source: NWMLS as distributed by MLS GRID,MLS#: 2580133
Facts & features
Interior
Bedrooms & bathrooms
- Bedrooms: 3
- Bathrooms: 2
- Full bathrooms: 2
Primary bedroom
- Level: Second
Bedroom
- Level: Lower
Bathroom full
- Level: Second
Bathroom full
- Level: Lower
Den office
- Level: Lower
Dining room
- Level: Main
Entry hall
- Level: Lower
Family room
- Level: Main
Kitchen with eating space
- Level: Main
Living room
- Level: Main
Utility room
- Level: Second
Heating
- Ductless, Forced Air, Wall Furnace, Electric, Natural Gas
Cooling
- Ductless, Forced Air, Wall Unit(s)
Appliances
- Included: Dishwasher, Disposal, Dryer, Microwave, Refrigerator, Stove(s)/Range(s), Washer, Dishwasher(s), Dryer(s), Garbage Disposal, Microwave(s), Refrigerator(s), Washer(s), Water Heater: Gas, Water Heater Location: Closet
Features
- Bath Off Primary, Dining Room, High Tech Cabling
- Flooring: Ceramic Tile, Concrete, Engineered Hardwood
- Windows: Dbl Pane/Storm Window
- Basement: None
- Has fireplace: No
Interior area
- Total structure area: 1,590
- Total interior livable area: 1,590 sqft
Video & virtual tour
Property
Parking
- Total spaces: 1
- Parking features: Off Street
- Uncovered spaces: 1
Features
- Levels: Multi/Split
- Entry location: Lower
- Patio & porch: Bath Off Primary, Dbl Pane/Storm Window, Dining Room, High Tech Cabling, Security System, SMART Wired, Walk-In Closet(s), Water Heater
- Has view: Yes
- View description: City, Mountain(s), Partial, Territorial
Lot
- Size: 1,746 Square Feet
- Features: Curbs, Paved, Sidewalk, Cable TV, Deck, Fenced-Fully, Gas Available, Gated Entry, High Speed Internet, Patio
- Topography: Level
- Residential vegetation: Garden Space
Details
- Parcel number: 7234600037
- Zoning: SFR
- Zoning description: Jurisdiction: City
- Special conditions: Standard
- Other equipment: Leased Equipment: N/A
Construction
Type & style
- Home type: Townhouse
- Architectural style: Modern,Townhouse
- Property subtype: Townhouse, Single Family Residence
Materials
- Cement Planked, Wood Siding, Cement Plank
- Foundation: Poured Concrete
- Roof: Flat
Condition
- Very Good
- Year built: 2014
Utilities & green energy
- Electric: Company: Seattle City Light
- Sewer: Sewer Connected, Company: Seatte Public Utilities
- Water: Public, Company: Seattle Public Utilities
- Utilities for property: Astound, Astound
Community & HOA
Community
- Features: CCRs
- Security: Security System
- Subdivision: Capitol Hill
Location
- Region: Seattle
Financial & listing details
- Price per square foot: $550/sqft
- Annual tax amount: $9,473
- Date on market: 11/5/2026
- Listing terms: Conventional,FHA,VA Loan
- Inclusions: Dishwasher(s), Dryer(s), Garbage Disposal, Leased Equipment, Microwave(s), Refrigerator(s), Stove(s)/Range(s), Washer(s)
Estimated market value
Not available
Estimated sales range
Not available
Not available
Price history
| Date | Event | Price |
|---|---|---|
| 11/5/2026 | Listed for sale | $875,000$550/sqft |
Source:  NWMLS as distributed by MLS GRID #2580133 Report a problem | ||
Public tax history
Tax history is unavailable.
Monthly payment
Est. payment
Payment breakdown
Explore the cost of this home by adjusting the details. Changes won't be saved.Climate risks
Neighborhood: Minor
Nearby schools
Schools provided by the listing agent
- Elementary: Mc Gilvra
- Middle: Meany Mid
- High: Garfield High
Source: NWMLS as distributed by MLS GRID. This data may not be complete. We recommend contacting the local school district to confirm school assignments for this home.

Similar homes
- $899,0002 bd2 ba1.4k sqft1644 B 20th Avenue, Seattle, WA 98122Active
 MLS ID #2600593, Tamara P. Canero. NWMLS as distributed by MLS GRID
- $799,9503 bd3 ba1.7k sqft121 20th Avenue, Seattle, WA 98122Active
 MLS ID #2590948, Stephanie C. Hart. NWMLS as distributed by MLS GRID
- $800,0003 bd4 ba1.4k sqft161 23rd Avenue #A, Seattle, WA 98122Active
 MLS ID #2588929, John Paul. NWMLS as distributed by MLS GRID
- $775,0002 bd3 ba1.5k sqft208 16th Avenue #E, Seattle, WA 98122Active
 MLS ID #2592012, Joe Bills. NWMLS as distributed by MLS GRID
