Welcome home to your stylish abode in the heart of Seattle with access to nearly everything you'll ever need. Completely remodeled since it was was built and finished by an owner with a designer's eye, this home pairs luxurious finishes with everyday ease. The open concept kitchen is an absolute showstopper with a 14 foot island, induction range, beverage fridge and high-end appliances. Don't miss the thoughtful hidden pantry! The living area off the kitchen is set up for maximum comfort with a place to lounge with a TV and Sonos sound system for entertainment. Each bedroom is generously sized with custom cabinetry and closets. The primary bathroom feels like a spa with a soaking tub, dual shower heads and heated floors. Other standout attributes include air-conditioning and an attached EV-ready garage. Don't miss the lovely south-facing deck where you can dine al fresco all year. Close to fine restaurants, coffee, grocery stores, light rail and Seattle University. You simply can't beat this locale with a walk and transit score of 94! NO HOA!
Active
Listed by: COMPASS • Robin Sheridan • 206-240-5826
$925,000
1222 E Fir Street #A, Seattle, WA 98122
3beds
1,460sqft
Townhouse, Single Family Residence
Built in 2005
1,585 Square Feet Lot
$-- Zestimate®
$634/sqft
$-- HOA
What's special
Open concept kitchenLuxurious finishesCustom cabinetry and closetsAttached ev-ready garageHeated floorsDual shower headsSoaking tub
- --
- on Zillow
- 147
- views
- 16
- saves
Likely to sell faster than
Zillow last checked:
Listing updated:
Listed by:
Robin Sheridan 206-240-5826 robin.sheridan@compass.com,
COMPASS
Source: NWMLS as distributed by MLS GRID,MLS#: 2596834
Facts & features
Interior
Bedrooms & bathrooms
- Bedrooms: 3
- Bathrooms: 3
- Full bathrooms: 2
- 1/2 bathrooms: 1
- Main level bathrooms: 1
Primary bedroom
- Level: Second
Bedroom
- Level: Second
Bedroom
- Level: Lower
Bathroom full
- Level: Second
Bathroom full
- Level: Lower
Other
- Level: Main
Dining room
- Level: Main
Entry hall
- Level: Lower
Kitchen with eating space
- Level: Main
Living room
- Level: Main
Heating
- Ductless, Wall Furnace, Electric
Cooling
- Ductless
Appliances
- Included: Dishwasher, Disposal, Dryer, Microwave, Refrigerator, Stove(s)/Range(s), Washer, Dishwasher(s), Dryer(s), Garbage Disposal, Microwave(s), Refrigerator(s), Washer(s), Water Heater: Hybrid tank, Water Heater Location: garage
Features
- Bath Off Primary, High Tech Cabling, Pantry
- Flooring: Ceramic Tile, Engineered Hardwood, Stone
- Windows: Dbl Pane/Storm Window, Skylight(s)
- Basement: None
- Has fireplace: No
Interior area
- Total structure area: 1,460
- Total interior livable area: 1,460 sqft
Property
Parking
- Total spaces: 1
- Parking features: Attached Garage
- Has attached garage: Yes
- Covered spaces: 1
Features
- Levels: Multi/Split
- Entry location: Lower
- Patio & porch: Bath Off Primary, Dbl Pane/Storm Window, High Tech Cabling, Pantry, Security System, Skylight(s), Vaulted Ceiling(s), Water Heater, Wine/Beverage Refrigerator
Lot
- Size: 1,585 Square Feet
- Features: Curbs, Paved, Sidewalk, Deck, Fenced-Partially, Gated Entry, High Speed Internet
- Topography: Level
Details
- Parcel number: 3927400041
- Special conditions: Standard
Construction
Type & style
- Home type: Townhouse
- Architectural style: Contemporary,Townhouse
- Property subtype: Townhouse, Single Family Residence
Materials
- Metal/Vinyl, Wood Siding
- Foundation: Poured Concrete
- Roof: Composition
Condition
- Updated/Remodeled
- Year built: 2005
Utilities & green energy
- Electric: Company: Seattle City Light
- Sewer: Sewer Connected, Company: Seattle Public Utilities
- Water: Public, Company: Seattle Public Utilities
- Utilities for property: Astound Broadband
Community & HOA
Community
- Features: CCRs
- Security: Security System
- Subdivision: Central Area
Location
- Region: Seattle
Financial & listing details
- Price per square foot: $634/sqft
- Tax assessed value: $862,000
- Annual tax amount: $8,810
- Date on market: 11/4/2026
- Listing terms: Conventional
- Inclusions: Dishwasher(s), Dryer(s), Garbage Disposal, Microwave(s), Refrigerator(s), Stove(s)/Range(s), Washer(s)
Estimated market value
Not available
Estimated sales range
Not available
Not available
Price history
| Date | Event | Price |
|---|---|---|
| 11/4/2026 | Listed for sale | $925,000-12.8%$634/sqft |
Source:  NWMLS as distributed by MLS GRID #2596834 Report a problem | ||
| 10/29/2021 | Sold | $1,061,000+7.7%$727/sqft |
Source: NWMLS as distributed by MLS GRID #1833478 Report a problem | ||
| 9/24/2021 | Pending sale | $985,000+229.4%$675/sqft |
Source: NWMLS as distributed by MLS GRID #1833478 Report a problem | ||
| 7/16/2010 | Sold | $299,000+6.8%$205/sqft |
Source: Public Record Report a problem | ||
| 3/25/2005 | Sold | $280,000$192/sqft |
Source: NWMLS as distributed by MLS GRID #25029392 Report a problem | ||
Public tax history
| Year | Property taxes | Tax assessment |
|---|---|---|
| 2025 | $8,810 +7.6% | $862,000 -0.1% |
| 2024 | $8,189 +23.5% | $863,000 +22.4% |
| 2023 | $6,631 +5.7% | $705,000 -5.2% |
| 2022 | $6,275 -5.1% | $744,000 +2.8% |
| 2021 | $6,614 +2.7% | $724,000 +8.2% |
| 2020 | $6,442 +8.3% | $669,000 +7.4% |
| 2019 | $5,950 +21.7% | $623,000 +9.7% |
| 2018 | $4,891 -0.5% | $568,000 +14.5% |
| 2017 | $4,915 +37% | $496,000 +12.5% |
| 2016 | $3,587 | $441,000 +7.8% |
| 2015 | $3,587 | $409,000 +12.4% |
| 2014 | $3,587 | $364,000 -3.7% |
| 2013 | $3,587 | $378,000 +13.5% |
| 2012 | -- | $333,000 |
| 2011 | -- | $333,000 -4.6% |
| 2010 | -- | $349,000 |
| 2009 | -- | $349,000 +27.8% |
| 2007 | -- | $273,000 |
| 2006 | -- | $273,000 +355% |
| 2005 | -- | $60,000 |
Find assessor info on the county website
Monthly payment
Est. payment
Payment breakdown
Explore the cost of this home by adjusting the details. Changes won't be saved.Climate risks
Neighborhood: Minor
Nearby schools
Schools provided by the listing agent
- Elementary: Bailey Gatzert
- Middle: Wash Mid
- High: Garfield High
Source: NWMLS as distributed by MLS GRID. This data may not be complete. We recommend contacting the local school district to confirm school assignments for this home.


Similar homes
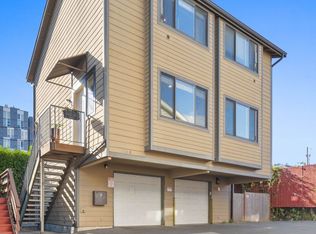
- $875,0003 bd2 ba1.5k sqft931 16th Avenue #B, Seattle, WA 98122Active
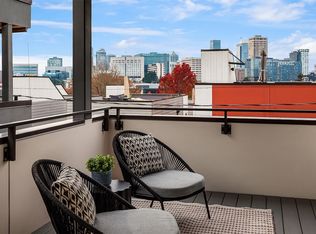 MLS ID #2580133, Ian Gordon. NWMLS as distributed by MLS GRID
- $899,0002 bd2 ba1.4k sqft1644 B 20th Avenue, Seattle, WA 98122Active
 MLS ID #2600593, Tamara P. Canero. NWMLS as distributed by MLS GRID
- $775,0002 bd3 ba1.5k sqft208 16th Avenue #E, Seattle, WA 98122Active
 MLS ID #2592012, Joe Bills. NWMLS as distributed by MLS GRID
- $899,0003 bd3 ba1.7k sqft920 16th Avenue #B, Seattle, WA 98122Active
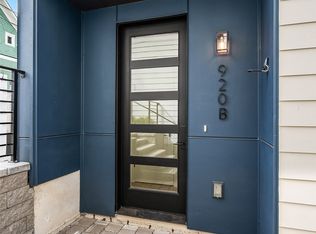 MLS ID #2591847, John Cowan. NWMLS as distributed by MLS GRID
