Incredible opportunity to own a beautifully updated home in the highly sought-after Gatewood neighborhood! Gorgeous chevron hardwood floors and vaulted ceilings welcome you as you step inside, creating an inviting sense of space and character. Continue into the completely remodeled kitchen, thoughtfully designed to create an organic, welcoming space for gathering, lingering, and, of course, cooking. The main floor is completed by a bedroom, full bathroom, and a charming office nook. Upstairs, the versatile loft area offers endless possibilities as a bedroom, home office, or flex space. The basement adds even more room to live and relax, featuring a bonus living area and a wonderful primary suite with a full bathroom and laundry. Outside, a detached one-car garage and lovely yard surrounded by old-growth trees and mature landscaping add to the home's appeal. With thoughtful updates, flexible living spaces, and an enviable Gatewood location, this special home is ready to welcome you home.
Active
Listed by: Windermere Real Estate Co. • Mindy Perque
$1,025,000
3753 SW Austin Street, Seattle, WA 98126
2beds
1,680sqft
Single Family Residence
Built in 1928
4,081 Square Feet Lot
$993,700 Zestimate®
$610/sqft
$-- HOA
What's special
Versatile loft areaDetached one-car garageGorgeous chevron hardwood floorsCharming office nookCompletely remodeled kitchenVaulted ceilings
- --
- on Zillow
- 426
- views
- 20
- saves
Likely to sell faster than
Zillow last checked:
Listing updated:
Listed by:
Mindy Perque,
Windermere Real Estate Co.
Source: NWMLS as distributed by MLS GRID,MLS#: 2585654
Facts & features
Interior
Bedrooms & bathrooms
- Bedrooms: 2
- Bathrooms: 2
- Full bathrooms: 2
- Main level bathrooms: 1
- Main level bedrooms: 1
Primary bedroom
- Level: Lower
Bedroom
- Level: Main
Bathroom full
- Level: Lower
Bathroom full
- Level: Main
Other
- Level: Lower
Bonus room
- Level: Second
Den office
- Level: Main
Dining room
- Level: Main
Entry hall
- Level: Main
Kitchen with eating space
- Level: Main
Living room
- Level: Main
Utility room
- Level: Lower
Heating
- Fireplace, Heat Pump, Electric, Natural Gas
Cooling
- Heat Pump
Appliances
- Included: Dishwasher, Dryer, Refrigerator, Stove(s)/Range(s), Washer, Dishwasher(s), Dryer(s), Refrigerator(s), Washer(s)
Features
- Ceiling Fan(s), Loft
- Flooring: Engineered Hardwood
- Basement: Daylight,Finished
- Number of fireplaces: 1
- Fireplace features: Gas, Main Level: 1, Fireplace
Interior area
- Total structure area: 1,680
- Total interior livable area: 1,680 sqft
Property
Parking
- Total spaces: 3
- Parking features: Detached Garage, Off Street
- Has garage: Yes
- Covered spaces: 1
- Uncovered spaces: 2
Features
- Levels: One and One Half
- Stories: 1
- Entry location: Main
- Patio & porch: Ceiling Fan(s), Fireplace, Loft, Security System, Vaulted Ceiling(s)
Lot
- Size: 4,081 Square Feet
- Features: Paved, Sidewalk, Fenced-Fully, Gas Available, High Speed Internet, Patio
- Topography: Level
- Residential vegetation: Garden Space
Details
- Parcel number: 2492200395
- Special conditions: Standard
Construction
Type & style
- Home type: SingleFamily
- Architectural style: 1 1/2 Stry w/Bsmt
- Property subtype: Single Family Residence
Materials
- Wood Siding
- Foundation: Poured Concrete
- Roof: Composition
Condition
- Year built: 1928
Utilities & green energy
- Sewer: Available, Sewer Connected
- Water: Public
Community & HOA
Community
- Security: Security System
- Subdivision: Gatewood
Location
- Region: Seattle
Financial & listing details
- Price per square foot: $610/sqft
- Tax assessed value: $810,000
- Annual tax amount: $7,690
- Date on market: 9/23/2026
- Listing terms: Conventional
- Inclusions: Dishwasher(s), Dryer(s), Refrigerator(s), Stove(s)/Range(s), Washer(s)
Estimated market value
$993,700
$944,000 - $1.04M
$3,975/mo
Price history
| Date | Event | Price |
|---|---|---|
| 9/23/2026 | Listed for sale | $1,025,000+17.4%$610/sqft |
Source:  NWMLS as distributed by MLS GRID #2585654 Report a problem NWMLS as distributed by MLS GRID #2585654 Report a problem | ||
| 5/12/2023 | Sold | $873,000+16.4%$520/sqft |
Source: NWMLS as distributed by MLS GRID #2058498 Report a problem | ||
| 5/2/2023 | Pending sale | $750,000$446/sqft |
Source: NWMLS as distributed by MLS GRID #NWM2058498 Report a problem | ||
| 4/27/2023 | Listed for sale | $750,000+92.3%$446/sqft |
Source: NWMLS as distributed by MLS GRID #NWM2058498 Report a problem | ||
| 3/24/2021 | Listing removed | -- |
Source: Owner Report a problem | ||
| 1/29/2008 | Sold | $390,000-2.2%$232/sqft |
Source: NWMLS as distributed by MLS GRID #27177827 Report a problem | ||
| 10/25/2007 | Listed for sale | $398,950+43%$237/sqft |
Source: Owner Report a problem | ||
| 7/1/2002 | Sold | $279,000+78.8%$166/sqft |
Source: NWMLS as distributed by MLS GRID #22055822 Report a problem | ||
| 4/30/1996 | Sold | $156,000$93/sqft |
Source: Public Record Report a problem | ||
Public tax history
| Year | Property taxes | Tax assessment |
|---|---|---|
| 2025 | $8,649 +12.5% | $810,000 +4.9% |
| 2024 | $7,690 +27.7% | $772,000 +27.6% |
| 2023 | $6,021 +5.2% | $605,000 -5.8% |
| 2022 | $5,724 +9.4% | $642,000 +19.3% |
| 2021 | $5,234 +3.8% | $538,000 +9.3% |
| 2020 | $5,044 +0.5% | $492,000 -1% |
| 2019 | $5,018 +12.4% | $497,000 +1.2% |
| 2018 | $4,466 -6.9% | $491,000 +6% |
| 2017 | $4,796 +43.2% | $463,000 +14.3% |
| 2016 | $3,350 | $405,000 +5.7% |
| 2015 | $3,350 | $383,000 +15.4% |
| 2014 | $3,350 | $332,000 +11.4% |
| 2013 | $3,350 | $298,000 +8.8% |
| 2012 | -- | $274,000 -10.2% |
| 2011 | -- | $305,000 -4.7% |
| 2010 | -- | $320,000 |
| 2009 | -- | $320,000 -3.6% |
| 2007 | -- | $332,000 +7.1% |
| 2006 | -- | $310,000 +10.7% |
| 2005 | -- | $280,000 +60% |
| 2001 | $2,108 +7.3% | $175,000 +12.9% |
| 2000 | $1,965 | $155,000 |
Find assessor info on the county website
Monthly payment
Est. payment
Payment breakdown
Explore the cost of this home by adjusting the details. Changes won't be saved.Climate risks
Neighborhood: Gatewood
Similar homes
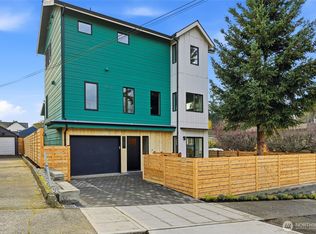
- $709,9994 bd2 ba1.7k sqftSw Austin Street Condominium Association, Seattle, WA 98126Active
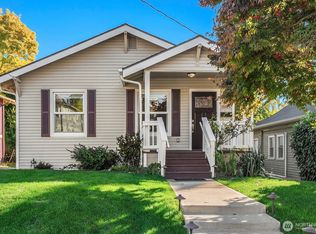 MLS ID #2588925, Stephen Macdonald. NWMLS as distributed by MLS GRID
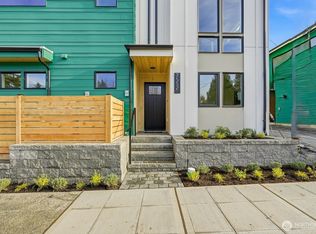
 - $950,0003 bd2 ba2k sqft3702 SW Austin Street, Seattle, WA 98126Active
 MLS ID #2565726, Desiree Loughlin. NWMLS as distributed by MLS GRID
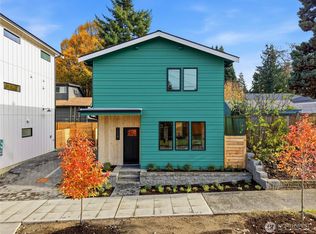
 - $939,0003 bd3 ba2k sqft3811 SW Orchard Street, Seattle, WA 98126Active
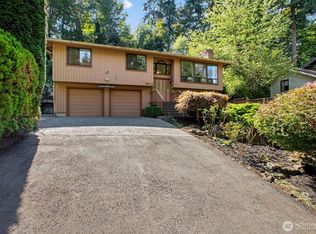 MLS ID #2580391, Ryan Hughes. NWMLS as distributed by MLS GRID
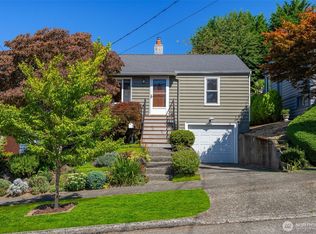
 - $949,0003 bd3 ba1.6k sqft2907 2909 SW Cloverdale Street, Seattle, WA 98126Active
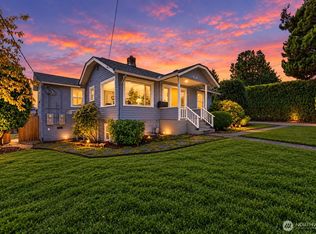 MLS ID #2581774, Travis Bain. NWMLS as distributed by MLS GRID
