Skip main navigation
Active
  • Listed by: Windermere Real Estate/East • Will Wilcox
    $1,195,000

    4010 Ashworth Avenue N, Seattle, WA 98103

    2beds
    1,950sqft
    : 
    Loading
    Get pre-qualified
    Single Family Residence
    Built in 1911
    4,521 Square Feet Lot
    $1,156,300 Zestimate®
    $613/sqft
    $-- HOA

    What's special

    Wood burning fireplacePrivate backyardIntricate leaded glass windowRefinished oak hardwoodsPeriod detailsHeated floorsDouble-pane windows
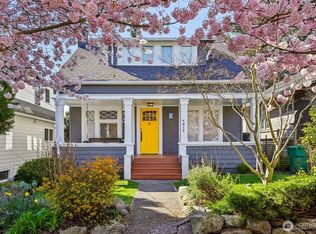
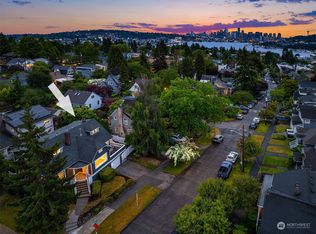
    Located on a quiet street in the heart of sought-after Wallingford, this classic 1911 craftsman exudes historic charm while embracing modern living. Perched on a lush oversized lot, you'll find equal parts private oasis & connected city dwelling. Whether hitting the Fremont Sunday Market, meeting friends for dinner, or enjoying the lakefront at Gasworks, the proximity to Wallingford/Fremont’s vibrant cores means there always something to do - ON FOOT! (WalkScore 96) Back home, an expansive front porch invites you to settle in w a good book or chat w friendly neighbors. Inside, period details blend seamlessly w updates that honor its architectural heritage. Open & bright living/dining room anchored by a wood burning fireplace & intricate leaded glass window. Box beams adorn 10-ft ceilings. Refinished oak hardwoods. The exquisitely remodeled kitchen w pro grade appliances & eating bar is an amateur chef’s dream, sure to inspire your culinary creativity. Off the kitchen, a large deck w built-in seating & private backyard provide endless opportunities to entertain al fresco. Spacious primary retreat - remodeled ensuite w walk-in shower, heated floors & imported Italian tile. Partially finished lower level w perimeter drain, recessed lighting & built-in bookshelves is brimming w possibilities. Rewired/replumbed to modern standards. Double-pane windows. Adjacent storage areas for your gear + a 1-car garage. Convenient access to 99, Burke-Gilman, bus routes & I5 for easy commuting.
    13 days
    |
    1,835
    |
    191
    |

    Likely to sell faster than

    Zillow last checked:

    Listing updated:

    Listed by:

    Will Wilcox,

    Windermere Real Estate/East

    Source: NWMLS as distributed by MLS GRID,MLS#: 2531259MLS Logo

    Loading...

      Facts & features

      Interior

      Bedrooms & bathrooms
      • Bedrooms: 2
      • Bathrooms: 2
      • Full bathrooms: 1
      • 3/4 bathrooms: 1
      • Main level bathrooms: 2
      • Main level bedrooms: 2
      Primary bedroom
      • Level: Main
      Bedroom
      • Level: Main
      Bathroom full
      • Level: Main
      Bathroom three quarter
      • Level: Main
      Bonus room
      • Level: Lower
      Dining room
      • Level: Main
      Entry hall
      • Level: Main
      Kitchen with eating space
      • Level: Main
      Living room
      • Level: Main
      Utility room
      • Level: Lower
      Heating
      • Fireplace, 90%+ High Efficiency, Natural Gas
      Cooling
      • None
      Appliances
      • Included: Dishwasher, Disposal, Dryer, Microwave, Refrigerator, Stove(s)/Range(s), Washer, Dishwasher(s), Dryer(s), Garbage Disposal, Microwave(s), Refrigerator(s), Washer(s), Water Heater: Gas, Water Heater Location: Utility Room/Lower Level
      Features
      • Bath Off Primary, Dining Room, High Tech Cabling
      • Flooring: Ceramic Tile, Hardwood
      • Windows: Dbl Pane/Storm Window
      • Basement: Daylight,Partially Finished
      • Number of fireplaces: 1
      • Fireplace features: Wood Burning, Main Level: 1, Fireplace
      Interior area
      • Total structure area: 1,950
      • Total interior livable area: 1,950 sqft
      Video & virtual tour

      Property

      Parking
      • Total spaces: 2
      • Parking features: Driveway, Attached Garage
      • Has attached garage: Yes
      • Covered spaces: 1
      • Uncovered spaces: 1
      Features
      • Levels: One
      • Stories: 1
      • Entry location: Main
      • Patio & porch: Bath Off Primary, Dbl Pane/Storm Window, Dining Room, Fireplace, High Tech Cabling, Water Heater, Wine/Beverage Refrigerator
      • Has view: Yes
      • View description: Territorial
      Lot
      • Size: 4,521 Square Feet
      • Features: Curbs, Paved, Sidewalk, Cable TV, Deck, Fenced-Partially, Gas Available, High Speed Internet
      • Topography: Level,Partial Slope
      • Residential vegetation: Garden Space
      Details
      • Parcel number: 4452300190
      • Zoning: LR1
      • Zoning description: Jurisdiction: City
      • Special conditions: Standard

      Construction

      Type & style
      • Home type: SingleFamily
      • Architectural style: Craftsman,1 Story w/Bsmnt.
      • Property subtype: Single Family Residence
      Materials
      • Brick, Stucco, Wood Siding
      • Foundation: Poured Concrete
      • Roof: Composition
      Condition
      • Updated/Remodeled
      • Year built: 1911

      Utilities & green energy

      • Electric: Company: Seatte City Light
      • Sewer: Sewer Connected, Company: SPU
      • Water: Public, Company: SPU
      • Utilities for property: Quantum Fiber, Quantum Fiber

      Community & HOA

      Community
      • Subdivision: Wallingford
      Location
      • Region: Seattle

      Financial & listing details

      • Price per square foot: $613/sqft
      • Tax assessed value: $1,129,000
      • Annual tax amount: $10,318
      • Date on market: 6/22/2026
      • Cumulative days on market: 13 days
      • Listing terms: Conventional
      • Inclusions: Dishwasher(s), Dryer(s), Garbage Disposal, Microwave(s), Refrigerator(s), Stove(s)/Range(s), Washer(s)

        Estimated market value

        $1,156,300

        $1.10M - $1.21M

        $3,234/mo

        Price history

        DateEventPrice
        6/23/2026Listed for sale$1,195,000+137.6%$613/sqft
        Source: NWMLS as distributed by MLS GRID #2531259 Report a problem
        6/15/2005Sold$503,000+10.5%$258/sqft
        Source: NWMLS as distributed by MLS GRID #25069734 Report a problem
        9/16/2004Sold$455,000+100.4%$233/sqft
        Source: NWMLS as distributed by MLS GRID #24118725 Report a problem
        9/28/2001Sold$227,000$116/sqft
        Source: NWMLS as distributed by MLS GRID #21103858 Report a problem

        Public tax history

        YearProperty taxesTax assessment
        2025$11,915 +15.5%$1,129,000 +7.8%
        2024$10,319 +4.9%$1,047,000 +1.9%
        2023$9,841 +11.3%$1,027,000 +0.1%
        2022$8,842 +6.7%$1,026,000 +16.1%
        2021$8,289 -1.4%$884,000 +3.6%
        2020$8,405 -0.2%$853,000 -1.5%
        2019$8,424 +8.2%$866,000 -2.9%
        2018$7,789 -0.6%$892,000 +14.2%
        2017$7,837 +43.4%$781,000 +10%
        2016$5,464 $710,000 +10.1%
        2015$5,464 $645,000 +15.2%
        2014$5,464 $560,000 +13.8%
        2013$5,464 $492,000 +0.6%
        2012-- $489,000
        2011-- $489,000 +2.5%
        2010-- $477,000
        2009-- $477,000 +3.5%
        2007-- $461,000 +3.4%
        2006-- $446,000 +51.7%
        2005-- $294,000 +35.5%
        2001$2,589 +14.7%$217,000 +21.2%
        2000$2,257 $179,000

        Find assessor info on the county website

        Monthly payment

        Est. payment

        Payment breakdown

        Explore the cost of this home by adjusting the details. Changes won't be saved.
        All calculations are estimates and provided by Zillow, Inc. for informational purposes only. Actual amounts may vary.
        HOA fees may include property taxes on listings classified as Co-Ops. Contact the listing agent and/or owner for fee details.
        Mortgage interest rates are dependent on a number of factors, including credit score, down payment, and repayment length. Interest rate data provided by Zillow Group Marketplace, Inc. as of 1/1/1970 from various mortgage lenders with which we have lead or other similar arrangements; the Estimated Payment is an average of those rates.
        See how much you could borrow to make a competitive offer.

        Climate risks

        Neighborhood: Wallingford

        Getting around

        96 / 100
        Walker's Paradise
        60 / 100
        Good Transit
        81 / 100
        Very Bikeable

        Nearby schools

        GreatSchools rating
        Schools provided by the listing agent
        • Elementary: Bf Day
        • Middle: Hamilton Mid
        • High: Lincoln High

        Source: NWMLS as distributed by MLS GRID. This data may not be complete. We recommend contacting the local school district to confirm school assignments for this home.

        A local agent can set up tours, give advice and negotiate with sellers.

        Browse local experts

        Similar homes

        Skip to the end of the carouselSkip to the beginning of the carousel