Lovely 1929 Wallingford Brick Tudor - First time on the market in over 35 years! This beloved home features great spaces blended with beautiful original period details. This timeless storybook Tudor has tulip leaded glass, entry coat closet, hardwood floors, coved ceilings with picture molding, beautiful period fireplace, arched doorways, and more! Spacious living room with a tiled wood burning fireplace opens to the good sized, light filled dining room. The updated kitchen has stainless appliances, granite countertops, great storage, a tiled floor, and a side door to the backyard - great for gatherings! Completing the main floor are 2 bedrooms, a full original tiled bath with a laundry chute, and built in hall linen closet. Upper floor has 2 bedrooms, a 3/4 bath with heated floors, and a bonus sitting room with skylight - perfect for TV area, office, study or yoga. Unfinished basement with a laundry, systems, and outside entrance holds amazing development potential - add additional bedrooms, family room, or an ADU. Beautiful rear yard with mature plantings, patio and 1 car detached garage - perfect for car, storage or develop as an office, yoga room, or DADU. This home is a great opportunity to invest in a wonderful Wallingford location - Walk to bus, shops, eateries, business, Wallingford Center, Lake Union, Fremont - Walkers paradise! Convenient access to Hwy #99, UofW, University Village, Children’s Hospital. Sold 'as is'.
Pending
Listed by: Lake & Company • Lisa Wallace-Baker
$1,165,000
3910 Woodlawn Avenue N, Seattle, WA 98103
4beds
2,720sqft
Single Family Residence
Built in 1929
5,131 Square Feet Lot
$1,199,500 Zestimate®
$428/sqft
$-- HOA
What's special
Tiled wood burning fireplaceBeautiful period fireplaceUpdated kitchenHardwood floorsArched doorwaysTiled floorGreat storage
- --
- on Zillow
- 1,738
- views
- 220
- saves
Likely to sell faster than
Zillow last checked:
Listing updated:
Offers reviewed: Oct 06
Listed by:
Lisa Wallace-Baker,
Lake & Company
Source: NWMLS as distributed by MLS GRID,MLS#: 2589100
Facts & features
Interior
Bedrooms & bathrooms
- Bedrooms: 4
- Bathrooms: 2
- Full bathrooms: 1
- 3/4 bathrooms: 1
- Main level bathrooms: 1
- Main level bedrooms: 2
Primary bedroom
- Level: Second
Bedroom
- Level: Second
Bedroom
- Level: Main
Bedroom
- Level: Main
Bathroom full
- Level: Main
Bathroom three quarter
- Level: Second
Bonus room
- Level: Second
Dining room
- Level: Main
Entry hall
- Level: Main
Kitchen without eating space
- Level: Main
Living room
- Level: Main
Utility room
- Level: Lower
Heating
- Fireplace, Radiator, Electric, Oil
Cooling
- None
Appliances
- Included: Dishwasher, Dryer, Refrigerator, Stove(s)/Range(s), Washer, Dishwasher(s), Dryer(s), Refrigerator(s), Washer(s), Water Heater: Electric, Water Heater Location: Basement
Features
- Dining Room
- Flooring: Ceramic Tile, Hardwood, Carpet
- Windows: Dbl Pane/Storm Window
- Basement: Unfinished
- Number of fireplaces: 1
- Fireplace features: Wood Burning, Main Level: 1, Fireplace
Interior area
- Total structure area: 2,720
- Total interior livable area: 2,720 sqft
Property
Parking
- Total spaces: 1
- Parking features: Driveway, Detached Garage, RV Parking
- Has garage: Yes
- Covered spaces: 1
Features
- Levels: One and One Half
- Stories: 1
- Entry location: Main
- Patio & porch: Dbl Pane/Storm Window, Dining Room, Fireplace, Vaulted Ceiling(s), Water Heater
- Has view: Yes
- View description: Territorial
Lot
- Size: 5,131 Square Feet
- Features: Curbs, Paved, Sidewalk, Patio, RV Parking
- Topography: Level
- Residential vegetation: Garden Space
Details
- Parcel number: 0495500245
- Zoning: NR3
- Special conditions: Standard
Construction
Type & style
- Home type: SingleFamily
- Architectural style: Tudor,1 1/2 Stry w/Bsmt
- Property subtype: Single Family Residence
Materials
- Brick, Wood Siding
- Foundation: Poured Concrete
- Roof: Composition
Condition
- Year built: 1929
Utilities & green energy
- Electric: Company: City Light
- Sewer: Sewer Connected, Company: City of Seattle
- Water: Public, Company: City of Seattle Combined Utilities
Community & HOA
Community
- Subdivision: Wallingford
Location
- Region: Seattle
Financial & listing details
- Price per square foot: $428/sqft
- Tax assessed value: $1,319,000
- Annual tax amount: $13,797
- Offers reviewed: 10/06/2026
- Date on market: 10/1/2026
- Listing terms: Conventional
- Inclusions: Dishwasher(s), Dryer(s), Refrigerator(s), Stove(s)/Range(s), Washer(s)
Estimated market value
$1,199,500
$1.14M - $1.26M
$4,951/mo
Price history
| Date | Event | Price |
|---|---|---|
| 10/6/2026 | Pending sale | $1,165,000$428/sqft |
Source:  NWMLS as distributed by MLS GRID #2589100 Report a problem NWMLS as distributed by MLS GRID #2589100 Report a problem | ||
| 10/1/2026 | Listed for sale | $1,165,000+750.4%$428/sqft |
Source: NWMLS as distributed by MLS GRID #2589100 Report a problem | ||
| 5/26/1987 | Sold | $137,000$50/sqft |
Source: Agent Provided Report a problem | ||
Public tax history
| Year | Property taxes | Tax assessment |
|---|---|---|
| 2025 | $13,797 +13.8% | $1,319,000 +6.1% |
| 2024 | $12,121 +5.3% | $1,243,000 +4.4% |
| 2023 | $11,513 +3.4% | $1,191,000 -7.5% |
| 2022 | $11,137 +6.7% | $1,287,000 +16.1% |
| 2021 | $10,442 -2.2% | $1,109,000 +2.7% |
| 2020 | $10,673 -0.1% | $1,080,000 -1.4% |
| 2019 | $10,681 +8.1% | $1,095,000 -2.9% |
| 2018 | $9,877 -0.6% | $1,128,000 +14.2% |
| 2017 | $9,941 +34.5% | $988,000 +10% |
| 2016 | $7,393 | $898,000 +10.2% |
| 2015 | $7,393 | $815,000 +7.5% |
| 2014 | $7,393 | $758,000 +13.8% |
| 2013 | $7,393 | $666,000 +13.8% |
| 2012 | -- | $585,000 |
| 2011 | -- | $585,000 +2.5% |
| 2010 | -- | $571,000 |
| 2009 | -- | $571,000 -0.2% |
| 2007 | -- | $572,000 +7.7% |
| 2006 | -- | $531,000 +9.5% |
| 2005 | -- | $485,000 +24% |
| 2001 | $4,581 +11.2% | $391,000 +17.8% |
| 2000 | $4,118 | $332,000 |
Find assessor info on the county website
Monthly payment
Est. payment
Payment breakdown
Explore the cost of this home by adjusting the details. Changes won't be saved.Climate risks
Neighborhood: Wallingford
Nearby schools
Schools provided by the listing agent
- Elementary: Bf Day
- Middle: Hamilton Mid
- High: Lincoln High
Source: NWMLS as distributed by MLS GRID. This data may not be complete. We recommend contacting the local school district to confirm school assignments for this home.
Similar homes
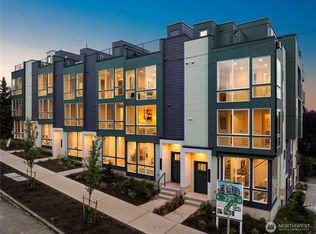
- $1,199,0004 bd3 ba1.8k sqft1612 N 38th Street, Seattle, WA 98103Active
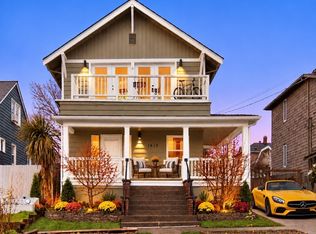 MLS ID #2592815, Amir Rashidi. NWMLS as distributed by MLS GRID
 - $1,195,0004 bd3 ba2.9k sqft311 N 47th Street, Seattle, WA 98103Active
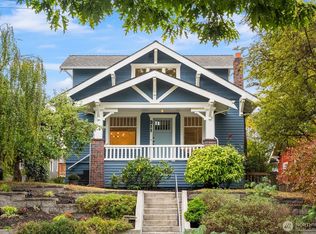 MLS ID #2583037, Cara Mohammadian. NWMLS as distributed by MLS GRID
 - $1,499,0005 bd2 ba2.7k sqft1613 N 52nd Street, Seattle, WA 98103Active
 MLS ID #2592680, Samuel Harris. NWMLS as distributed by MLS GRID
 - $1,099,0003 bd3 ba1.9k sqftLagrande Ext Add, Seattle, WA 98103Active
 MLS ID #2573668, Elaine Shankland. NWMLS as distributed by MLS GRID
