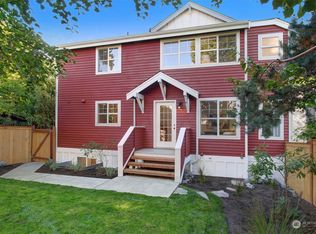
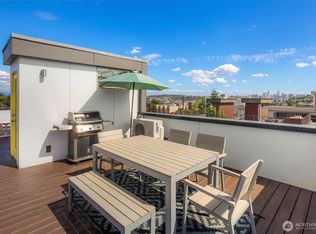
$25,000 SELLER'S CREDIT for contract signed before Oct. 10th. Welcome to this beautifully maintained 3-bedroom, 3.25-bath home boasting 1,300 square feet of thoughtfully designed living space on a sunny corner lot in the heart of Wallingford. Hardwood floors run throughout, creating a warm and cohesive feel. Each bedroom features its own en-suite bathroom, providing flexibility & privacy for household members and guests alike. The main level features an open-concept great room that brings together the kitchen, dining area, and living room into one comfortable and functional space. A fireplace anchors the living area, creating a natural gathering spot, while the seamless layout makes everyday living easy. Large windows fill the space with natural light, enhancing the home's bright and welcoming atmosphere. Recent updates include a new sewer line (2017), exterior paint (2023), and refinished Hardwood floors (2026), providing added value and peace of mind. Enjoy an unbeatable location just moments from Green Lake, Fremont, and DT Seattle, offering easy access to city parks, top-rated schools, local restaurants, shopping & public transportation. The private yard brings a welcoming outdoor space for relaxing, gardening, entertaining. Private garage parking. Combining convenience, functionality, and a sought-after neighborhood, this home, nestled in a quiet street, offers an exceptional opportunity. Walkscore 92. Pre-inspected and 1 year home warranty. Welcome Home!
Active
Listed by: John L. Scott, Inc. • Nathalie Boss
$875,000
4720 Interlake Avenue N, Seattle, WA 98103
3beds
1,300sqft
Townhouse, Single Family Residence
Built in 2000
1,420 Square Feet Lot
$859,600 Zestimate®
$673/sqft
$-- HOA
What's special
Hardwood floors run throughoutOpen-concept great roomSunny corner lotPrivate garage parkingBright and welcoming atmosphere
- --
- on Zillow
- 1,151
- views
- 51
- saves
Zillow last checked:
Listing updated:
Listed by:
Nathalie Boss,
John L. Scott, Inc.,
Cindy Chase,
John L. Scott, Inc.
Source: NWMLS as distributed by MLS GRID,MLS#: 2549165
Facts & features
Interior
Bedrooms & bathrooms
- Bedrooms: 3
- Bathrooms: 4
- Full bathrooms: 2
- 3/4 bathrooms: 1
- 1/2 bathrooms: 1
- Main level bathrooms: 1
Primary bedroom
- Level: Second
Bedroom
- Level: Second
Bedroom
- Level: Lower
Bathroom full
- Level: Second
Bathroom full
- Level: Second
Bathroom three quarter
- Level: Lower
Other
- Level: Main
Dining room
- Level: Main
Entry hall
- Level: Main
Great room
- Level: Main
Kitchen with eating space
- Level: Main
Utility room
- Level: Second
Heating
- Fireplace, Forced Air, Electric, Natural Gas
Cooling
- None
Appliances
- Included: Dishwasher, Disposal, Dryer, Microwave, Refrigerator, Stove(s)/Range(s), Washer, Dishwasher(s), Dryer(s), Garbage Disposal, Microwave(s), Refrigerator(s), Washer(s), Water Heater: Tank, Water Heater Location: Garage
Features
- Bath Off Primary, Dining Room
- Flooring: Ceramic Tile, Hardwood, Vinyl
- Doors: French Doors
- Windows: Dbl Pane/Storm Window
- Basement: Daylight,Finished
- Number of fireplaces: 1
- Fireplace features: Gas, Main Level: 1, Fireplace
Interior area
- Total structure area: 1,300
- Total interior livable area: 1,300 sqft
Video & virtual tour
Property
Parking
- Total spaces: 1
- Parking features: Attached Garage
- Has attached garage: Yes
- Covered spaces: 1
Features
- Levels: Multi/Split
- Entry location: Main
- Patio & porch: Bath Off Primary, Dbl Pane/Storm Window, Dining Room, Fireplace, French Doors, Vaulted Ceiling(s), Walk-In Closet(s), Water Heater
- Has view: Yes
- View description: City
Lot
- Size: 1,420 Square Feet
- Features: Paved, Sidewalk, Cable TV, Fenced-Partially, Gas Available, High Speed Internet
- Topography: Level
- Residential vegetation: Garden Space
Details
- Parcel number: 6865200442
- Zoning description: Jurisdiction: City
- Special conditions: Standard
Construction
Type & style
- Home type: Townhouse
- Architectural style: Townhouse,Townhouse
- Property subtype: Townhouse, Single Family Residence
Materials
- Cement/Concrete, Wood Siding, Wood Products
- Foundation: Poured Concrete
- Roof: Composition
Condition
- Very Good
- Year built: 2000
Utilities & green energy
- Sewer: Sewer Connected
- Water: Public
- Utilities for property: Xfinity, Xfinity
Community & HOA
Community
- Subdivision: Wallingford
Location
- Region: Seattle
Financial & listing details
- Price per square foot: $673/sqft
- Tax assessed value: $805,000
- Annual tax amount: $8,245
- Date on market: 7/15/2026
- Listing terms: Conventional,FHA,VA Loan
- Inclusions: Dishwasher(s), Dryer(s), Garbage Disposal, Microwave(s), Refrigerator(s), Stove(s)/Range(s), Washer(s)
Estimated market value
$859,600
$817,000 - $903,000
$4,407/mo
Price history
| Date | Event | Price |
|---|---|---|
| 7/15/2026 | Listed for sale | $875,000+153.6%$673/sqft |
Source:  NWMLS as distributed by MLS GRID #2549165 Report a problem NWMLS as distributed by MLS GRID #2549165 Report a problem | ||
| 8/5/2011 | Listing removed | $2,300$2/sqft |
Source: Rentals.com Report a problem | ||
| 7/20/2011 | Listed for rent | $2,300$2/sqft |
Source: Rentals.com Report a problem | ||
| 8/26/2002 | Sold | $345,000+6.2%$265/sqft |
Source: NWMLS as distributed by MLS GRID #22079172 Report a problem | ||
| 4/9/2001 | Sold | $324,950$250/sqft |
Source: NWMLS as distributed by MLS GRID #20146889 Report a problem | ||
Public tax history
| Year | Property taxes | Tax assessment |
|---|---|---|
| 2025 | $8,245 +6.7% | $805,000 -1% |
| 2024 | $7,729 -1.5% | $813,000 -3.1% |
| 2023 | $7,844 +13.7% | $839,000 +2.2% |
| 2022 | $6,901 -6.2% | $821,000 +1.6% |
| 2021 | $7,356 +13.4% | $808,000 +19.9% |
| 2020 | $6,489 -3.4% | $674,000 -4.5% |
| 2019 | $6,716 +19.5% | $706,000 +7.6% |
| 2018 | $5,620 -0.9% | $656,000 +14.1% |
| 2017 | $5,670 +33% | $575,000 +9.9% |
| 2016 | $4,264 | $523,000 +4% |
| 2015 | $4,264 | $503,000 +15.1% |
| 2014 | $4,264 | $437,000 +13.8% |
| 2013 | $4,264 | $384,000 -6.3% |
| 2012 | -- | $410,000 |
| 2011 | -- | $410,000 +2.5% |
| 2010 | -- | $400,000 |
| 2009 | -- | $400,000 +36.1% |
| 2007 | -- | $294,000 |
| 2006 | -- | $294,000 +9.3% |
| 2005 | -- | $269,000 +99.3% |
| 2001 | $1,650 -26.9% | $135,000 -24.6% |
| 2000 | $2,257 | $179,000 |
Find assessor info on the county website
Monthly payment
Est. payment
Payment breakdown
Explore the cost of this home by adjusting the details. Changes won't be saved.Climate risks
Neighborhood: Wallingford
Nearby schools
Schools provided by the listing agent
- Elementary: Mc Donald Elem
- Middle: Hamilton Mid
- High: Lincoln High
Source: NWMLS as distributed by MLS GRID. This data may not be complete. We recommend contacting the local school district to confirm school assignments for this home.
Similar homes
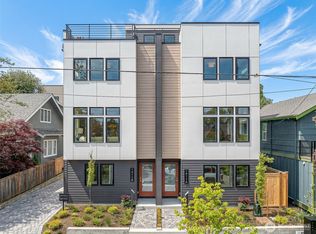
- $760,0002 bd2 ba1.1k sqft4630 Linden Avenue N, Seattle, WA 98103Active
 MLS ID #2587622, Tyler Johnson. NWMLS as distributed by MLS GRID
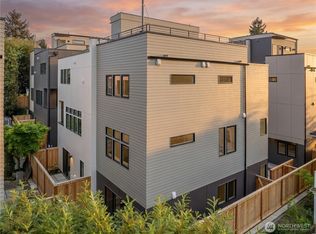
 - $849,0003 bd3 ba1.3k sqftMotor Line Add 3, Seattle, WA 98103Active
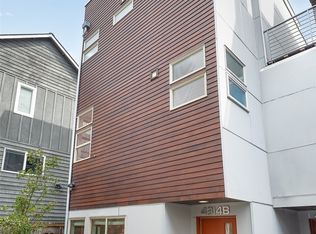 MLS ID #2578287, William Reilly. NWMLS as distributed by MLS GRID
 - $870,0003 bd3 ba1.6k sqftDays Frances R Lagrande, Seattle, WA 98103Active
 MLS ID #2581997, Sarah Suhadolnik. NWMLS as distributed by MLS GRID
 - $998,0003 bd3 ba1.7k sqft1411 A N 48th Street, Seattle, WA 98103Active
 MLS ID #2588073, Deborah Song. NWMLS as distributed by MLS GRID
