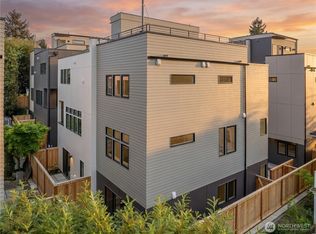
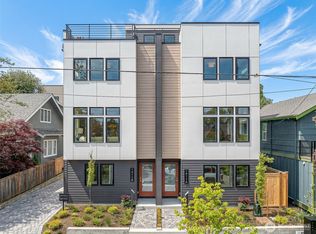
Expert craftsmanshipFilled with natural lightSpacious floor plansElevated finishes throughout
Discover Wallingford Collective, an exceptional new community by Jake’s D Corporation—Seattle’s premier builder of thoughtfully designed urban in-fill homes. This limited collection of 12 distinctive residences blends modern style with everyday functionality, offering spacious floor plans, expert craftsmanship, and elevated finishes throughout. Perfectly situated in the heart of Wallingford, you’re just moments from Green Lake, Fremont, and downtown Seattle, with endless dining, shopping, and recreation right outside your door. Each home is filled with natural light and designed for the way you live—featuring generous primary suites that comfortably accommodate king-sized beds, main-level dining spaces ideal for entertaining, and rooftop decks ready for sunset gatherings. Enjoy the convenience of easy-access parking, with multiple floor plan options available, there’s a home here to match your lifestyle. Experience the best of modern Seattle living—your new home at Wallingford Collective awaits.
3 days
|
212
|
19
|
Zillow last checked:
Listing updated:
Listed by:
Deborah Song,
Windermere Real Estate/East
Source: NWMLS as distributed by MLS GRID,MLS#: 2566529
Facts & features
Interior
Bedrooms & bathrooms
Bedrooms: 3
Bathrooms: 3
Full bathrooms: 1
3/4 bathrooms: 1
1/2 bathrooms: 1
Main level bathrooms: 1
Main level bedrooms: 2
Primary bedroom
Level: Third
Bedroom
Level: Main
Bedroom
Level: Main
Bathroom full
Level: Main
Bathroom three quarter
Level: Third
Other
Level: Second
Dining room
Level: Second
Entry hall
Level: Main
Kitchen with eating space
Level: Second
Living room
Level: Second
Utility room
Level: Third
Heating
Ductless, Radiant, Wall Furnace, Electric
Cooling
Ductless
Appliances
Included: Dishwasher, Disposal, Microwave, Refrigerator, Stove(s)/Range(s), Dishwasher(s), Garbage Disposal, Microwave(s), Refrigerator(s), Water Heater: Electric, Water Heater Location: Roof Mechanical Closet
Features
Bath Off Primary, High Tech Cabling
Flooring: Ceramic Tile, Engineered Hardwood
Windows: Dbl Pane/Storm Window
Has fireplace: No
Interior area
Total structure area: 1,640
Total interior livable area: 1,640 sqft
Property
Parking
Total spaces: 1
Parking features: None
Uncovered spaces: 1
Features
Levels: Multi/Split
Entry location: Main
Patio & porch: Bath Off Primary, Dbl Pane/Storm Window, High Tech Cabling, Walk-In Closet(s), Water Heater
Lot
Size: 1,110 Square Feet
Features: Curbs, Drought Resistant Landscape, Paved, Cable TV, Deck, Electric Car Charging, Fenced-Partially, Patio, Rooftop Deck
Residential vegetation: Garden Space
Details
Parcel number: 6865200435
Zoning: LR1(M1)
Zoning description: Jurisdiction: City
Special conditions: Standard
Other equipment: Leased Equipment: None
Construction
Type & style
Home type: Townhouse
Architectural style: Contemporary,Townhouse
Property subtype: Townhouse, Single Family Residence
Materials
Brick, Wood Products
Foundation: Poured Concrete
Roof: Flat
Condition
Very Good
New construction: Yes
Year built: 2026
Major remodel year: 2026
Utilities & green energy
Electric: Company: Seattle City Light
Sewer: Available, Company: Seattle Public Utilities
Source: NWMLS as distributed by MLS GRID #2566529Report a problem
Public tax history
Tax history is unavailable.
Monthly payment
Est. payment$--/mo
Payment breakdown
Explore the cost of this home by adjusting the details. Changes won't be saved.
Principal & interest
$1,547
Mortgage insurance
$0
Property taxes
$170
Home insurance
$105
HOA fees
$0
Utilities
Not included
All calculations are estimates and provided by Zillow, Inc. for informational purposes only. Actual amounts may vary.
HOA fees may include property taxes on listings classified as Co-Ops. Contact the listing agent and/or owner for fee details.
Mortgage interest rates are dependent on a number of factors, including credit score, down payment, and repayment length. Interest rate data provided by Zillow Group Marketplace, Inc. as of 1/1/1970 from various mortgage lenders with which we have lead or other similar arrangements; the Estimated Payment is an average of those rates.
See how much you could borrow to make a competitive offer.
Source: NWMLS as distributed by MLS GRID. This data may not be complete. We recommend contacting the local school district to confirm school assignments for this home.