Discover Wallingford Collective, an exceptional new community by Jake’s D Corporation—Seattle’s premier builder of thoughtfully designed urban in-fill homes. This limited collection of 12 distinctive residences blends modern style with everyday functionality, offering spacious floor plans, expert craftsmanship, and elevated finishes throughout. Perfectly situated in the heart of Wallingford, you’re just moments from Green Lake, Fremont, and downtown Seattle, with endless dining, shopping, and recreation right outside your door. Each home is filled with natural light and designed for the way you live—featuring generous primary suites that comfortably accommodate king-sized beds, main-level dining spaces ideal for entertaining, and rooftop decks ready for sunset gatherings. Enjoy the convenience of easy-access parking via a wide 16-foot driveway—an uncommon luxury in the city. With multiple floor plan options available, there’s a home here to match your lifestyle. Experience the best of modern Seattle living—your new home at Wallingford Collective awaits.
Active
Listed by: Windermere Real Estate/East • Deborah Song
$1,068,000
1412 A N 47th Street, Seattle, WA 98103
3beds
1,639sqft
Townhouse, Single Family Residence
Built in 2026
1,119 Square Feet Lot
$-- Zestimate®
$652/sqft
$-- HOA
What's special
Expert craftsmanshipFilled with natural lightSpacious floor plansElevated finishes throughout
- 115 days |
- 186 |
- 8 |
Zillow last checked:
Listing updated:
Listed by:
Deborah Song,
Windermere Real Estate/East
Source: NWMLS as distributed by MLS GRID,MLS#: 2514210
Facts & features
Interior
Bedrooms & bathrooms
- Bedrooms: 3
- Bathrooms: 3
- Full bathrooms: 1
- 3/4 bathrooms: 1
- 1/2 bathrooms: 1
- Main level bathrooms: 1
- Main level bedrooms: 2
Primary bedroom
- Level: Third
Bathroom full
- Level: Main
Other
- Level: Second
Dining room
- Level: Main
Entry hall
- Level: Main
Kitchen with eating space
- Level: Second
Living room
- Level: Second
Utility room
- Level: Third
Heating
- Ductless, Radiant, Wall Furnace, Electric
Cooling
- Ductless, Forced Air
Appliances
- Included: Dishwasher, Disposal, Microwave, Refrigerator, Stove(s)/Range(s), Dishwasher(s), Garbage Disposal, Microwave(s), Refrigerator(s), Water Heater: Electric, Water Heater Location: Roof Mechanical Closet
Features
- Bath Off Primary, Dining Room, High Tech Cabling
- Flooring: Ceramic Tile, Engineered Hardwood
- Windows: Dbl Pane/Storm Window
- Basement: None
- Has fireplace: No
Interior area
- Total structure area: 1,639
- Total interior livable area: 1,639 sqft
Property
Parking
- Total spaces: 1
- Parking features: Off Street
- Uncovered spaces: 1
Features
- Levels: Multi/Split
- Entry location: Main
- Patio & porch: Bath Off Primary, Dbl Pane/Storm Window, Dining Room, High Tech Cabling, Vaulted Ceiling(s), Walk-In Closet(s), Water Heater
- Has view: Yes
- View description: See Remarks, Territorial
Lot
- Size: 1,119 Square Feet
- Features: Curbs, Drought Resistant Landscape, Paved, Sidewalk, Cable TV, Deck, Electric Car Charging, Fenced-Partially, Patio, Rooftop Deck
- Topography: Level
- Residential vegetation: Garden Space
Details
- Parcel number: 6865200462
- Zoning: LR1(M1)
- Zoning description: Jurisdiction: City
- Special conditions: Standard
- Other equipment: Leased Equipment: None
Construction
Type & style
- Home type: Townhouse
- Architectural style: Contemporary,Townhouse
- Property subtype: Townhouse, Single Family Residence
Materials
- Brick, Wood Products
- Foundation: Poured Concrete
- Roof: Flat,See Remarks
Condition
- Very Good
- New construction: Yes
- Year built: 2026
- Major remodel year: 2026
Details
- Builder name: Jake's D Corporation
Utilities & green energy
- Electric: Company: Seattle City Light
- Sewer: Sewer Connected, Company: Seattle Public Utilities
- Water: Public, Company: Seattle Public Utilities
Community & HOA
Community
- Features: CCRs
- Subdivision: Wallingford
Location
- Region: Seattle
Financial & listing details
- Price per square foot: $652/sqft
- Annual tax amount: $8,007
- Date on market: 4/27/2026
- Cumulative days on market: 117 days
- Listing terms: Conventional,FHA,VA Loan
- Inclusions: Dishwasher(s), Garbage Disposal, Leased Equipment, Microwave(s), Refrigerator(s), Stove(s)/Range(s)
Estimated market value
Not available
Estimated sales range
Not available
Not available
Price history
| Date | Event | Price |
|---|---|---|
| 4/28/2026 | Listed for sale | $1,068,000$652/sqft |
Source:  NWMLS as distributed by MLS GRID #2514210 Report a problem NWMLS as distributed by MLS GRID #2514210 Report a problem | ||
Public tax history
Tax history is unavailable.
Monthly payment
Est. payment
Payment breakdown
Explore the cost of this home by adjusting the details. Changes won't be saved.Climate risks
Neighborhood: Wallingford
Nearby schools
GreatSchools rating
- 7/10Green Lake Elementary SchoolGrades: PK-5Distance: 1.1 mi
- 8/10Hamilton International Middle SchoolGrades: 6-8Distance: 0.4 mi
- 10/10Lincoln High SchoolGrades: 9-12Distance: 0.2 mi
Schools provided by the listing agent
- Elementary: Green Lake
- Middle: Hamilton Mid
- High: Lincoln High
Source: NWMLS as distributed by MLS GRID. This data may not be complete. We recommend contacting the local school district to confirm school assignments for this home.
- $1,168,0003 bd4 ba1.7k sqft1412 N 47th St #B, Seattle, WA 98103Sold
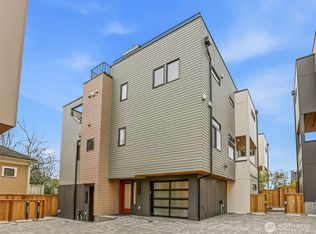
- $1,195,0003 bd4 ba1.7k sqft1414 A North St #47, Seattle, WA 98103Sold

- $1,195,0003 bd4 ba1.7k sqft1413 B North St #48, Seattle, WA 98103Sold
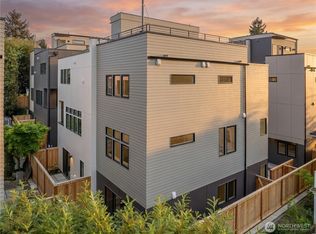
- $989,0003 bd3 ba1.6k sqft1413 A North St #48, Seattle, WA 98103New Construction

- $1,048,0003 bd3 ba1.7k sqft1410 B North St #47, Seattle, WA 98103New Construction
- $1,198,0003 bd3 ba1.7k sqft1416 N 47th St #B, Seattle, WA 98103Sold
- $1,028,0002 bd3 ba1.6k sqft1414 N 47th St #B, Seattle, WA 98103Sold
- $1,110,0003 bd3 ba1.7k sqft1416 A North St #47, Seattle, WA 98103Sold
A local agent can set up tours, give advice and negotiate with sellers.
Similar homes
- $1,048,0003 bd3 ba1.7k sqftWallingford Collective, Seattle, WA 98103Active
 MLS ID #2534284, Deborah Song. NWMLS as distributed by MLS GRID
 - $989,0003 bd3 ba1.6k sqftWallingford Collective, Seattle, WA 98103ActiveMLS ID #2566529, Deborah Song. NWMLS as distributed by MLS GRID
- $1,035,9993 bd3 ba1.5k sqftFremont A Condo, Seattle, WA 98103Active
 MLS ID #2520114, Blake E. Lanz. NWMLS as distributed by MLS GRID
 - $939,9503 bd2 ba1.7k sqft3648 B Greenwood Avenue N, Seattle, WA 98103Active
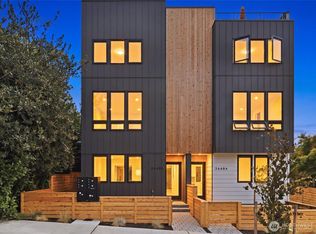 MLS ID #2567426, Barrick Benson. NWMLS as distributed by MLS GRID
 - $1,249,9003 bd3 ba1.9k sqft4516 B Corliss Avenue N, Seattle, WA 98103ActiveMLS ID #2559616, Ray York. NWMLS as distributed by MLS GRID
- $1,274,9003 bd3 ba1.9k sqft4514 A Corliss Avenue N, Seattle, WA 98103ActiveMLS ID #2553913, Ray York. NWMLS as distributed by MLS GRID
- $1,159,9503 bd3 ba1.6k sqft4529 Corliss Avenue N, Seattle, WA 98103ActiveMLS ID #2530053, John Cowan. NWMLS as distributed by MLS GRID
- $1,042,9503 bd3 ba1.7k sqft805 NW 63rd Street #B, Seattle, WA 98107ActiveMLS ID #2565450, Tom Skepetaris. NWMLS as distributed by MLS GRID
- $1,149,9003 bd3 ba1.6k sqft533 N 70th Street, Seattle, WA 98103ActiveMLS ID #2564928, Andy Sather. NWMLS as distributed by MLS GRID
- $1,069,9503 bd2 ba1.9k sqft3407 A NW Market Street, Seattle, WA 98107ActiveMLS ID #2559560, Grecia Thomas. NWMLS as distributed by MLS GRID
- $999,9503 bd3 ba1.5k sqftMadrona Condo, Seattle, WA 98122ActiveMLS ID #2568775, Tom Skepetaris. NWMLS as distributed by MLS GRID
- $849,9503 bd3 ba1.6k sqftUls#3043002-Lu, Seattle, WA 98107ActiveMLS ID #2572312, Dan Wilcynski. NWMLS as distributed by MLS GRID
- $947,5003 bd2 ba1.5k sqft1935 B 7th Avenue W, Seattle, WA 98119ActiveMLS ID #2567498, Jeffrey A Valcik. NWMLS as distributed by MLS GRID
- $1,099,0003 bd3 ba1.8k sqft3040749-Lu, Seattle, WA 98112ActiveMLS ID #2564336, Mark Leingang. NWMLS as distributed by MLS GRID
- $1,050,0003 bd3 ba1.6k sqftSubdiv 3040725-Lu, Seattle, WA 98122ActiveMLS ID #2564119, John Cowan. NWMLS as distributed by MLS GRID
- $1,099,0003 bd3 ba1.9k sqft910 15th Avenue #B, Seattle, WA 98122ActiveMLS ID #2564046, John Cowan. NWMLS as distributed by MLS GRID
- $1,092,0003 bd4 ba1.7k sqft7332 25th Ane Nw Owners' Association, Seattle, WA 98117ActiveMLS ID #2560110, John Cowan. NWMLS as distributed by MLS GRID
- $1,025,0004 bd3 ba1.6k sqft3041290-Lu, Seattle, WA 98119ActiveMLS ID #2562345, John Cowan. NWMLS as distributed by MLS GRID
- $1,124,9004 bd3 ba1.8k sqft542 W Barrett Street, Seattle, WA 98109ActiveMLS ID #2531006, Andy Sather. NWMLS as distributed by MLS GRID
- $924,5004 bd3 ba1.6k sqftGilman Park Add Blks 01 Thru 47, Seattle, WA 98107ActiveMLS ID #2566007, Jennifer Joli Hunter. NWMLS as distributed by MLS GRID
