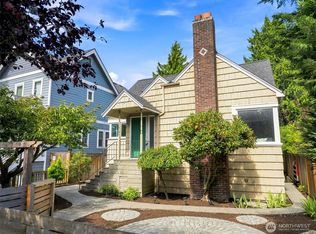
Charming Craftsman home in an unbeatable location! Ideally situated within walking distance to Fremont, Woodland Park Zoo & Rose Garden, Green Lake, and Wallingford, this classic Craftsman offers timeless character and exceptional flexibility. Whether you're a first-time homebuyer or an investor, this home is full of opportunity. Currently configured as a duplex, this home offers the option to live in one unit while generating rental income from the other. Inside, you'll find beautiful period details, including hardwood floors, leaded glass windows, built-in dining and cabinetry, and a cozy wood-burning fireplace that adds warmth and charm. Outside, the level backyard provides endless possibilities. In addition to the covered off-street parking, there's room for one to two additional parking spots, a garden, or future development, including the potential to build a detached ADU. Easy access to RapidRide transit, Highway 99, and I-5, plus some of the city's best restaurants, cafés, shops, services, and Ken's Market just steps away. Don't miss this rare opportunity to own a character-filled home in one of Seattle's most desirable neighborhoods!
Active
Listed by: Infiniti Real Estate & Dev • Eva Otto
Price cut: $46K (8/28)
$899,000
410 N 46th Street, Seattle, WA 98103
3beds
1,870sqft
Single Family Residence
Built in 1923
3,998 Square Feet Lot
$-- Zestimate®
$481/sqft
$-- HOA
What's special
Cozy wood-burning fireplaceCovered off-street parkingLevel backyardHardwood floorsLeaded glass windowsBuilt-in dining and cabinetryBeautiful period details
- --
- on Zillow
- 2,953
- views
- 265
- saves
Zillow last checked:
Listing updated:
Listed by:
Eva Otto,
Infiniti Real Estate & Dev
Source: NWMLS as distributed by MLS GRID,MLS#: 2560393
Facts & features
Interior
Bedrooms & bathrooms
- Bedrooms: 3
- Bathrooms: 2
- Full bathrooms: 1
- 3/4 bathrooms: 1
- Main level bathrooms: 1
- Main level bedrooms: 2
Bedroom
- Level: Main
Bedroom
- Level: Main
Bedroom
- Level: Lower
Bathroom full
- Level: Main
Bathroom three quarter
- Level: Lower
Dining room
- Level: Main
Kitchen with eating space
- Level: Main
Kitchen with eating space
- Level: Lower
Living room
- Level: Main
Living room
- Level: Lower
Utility room
- Level: Lower
Heating
- Fireplace, Forced Air, Natural Gas
Cooling
- None
Appliances
- Included: Dishwasher, Dryer, Refrigerator, Stove(s)/Range(s), Washer, Dishwasher(s), Dryer(s), Refrigerator(s), Washer(s)
Features
- Flooring: Hardwood
- Basement: Daylight,Finished
- Number of fireplaces: 1
- Fireplace features: Wood Burning, Main Level: 1, Fireplace
Interior area
- Total structure area: 1,870
- Total interior livable area: 1,870 sqft
Property
Parking
- Total spaces: 2
- Parking features: Detached Garage, Off Street
- Has garage: Yes
- Covered spaces: 1
- Uncovered spaces: 1
Features
- Levels: One
- Stories: 1
- Patio & porch: Second Kitchen, Fireplace
Lot
- Size: 3,998 Square Feet
- Features: Sidewalk
- Topography: Level
- Residential vegetation: Garden Space
Details
- Parcel number: 9521100110
- Zoning description: Jurisdiction: City
- Special conditions: Standard
Construction
Type & style
- Home type: SingleFamily
- Architectural style: Craftsman,1 Story w/Bsmnt.
- Property subtype: Single Family Residence
Materials
- Wood Siding
- Foundation: Poured Concrete
- Roof: Composition
Condition
- Year built: 1923
- Major remodel year: 1923
Utilities & green energy
- Sewer: Available
- Water: Public
Community & HOA
Community
- Subdivision: Fremont
Location
- Region: Seattle
Financial & listing details
- Price per square foot: $481/sqft
- Tax assessed value: $837,000
- Annual tax amount: $8,906
- Date on market: 7/27/2026
- Listing terms: Conventional
- Inclusions: Dishwasher(s), Dryer(s), Refrigerator(s), Stove(s)/Range(s), Washer(s)
Estimated market value
Not available
Estimated sales range
Not available
Not available
Price history
| Date | Event | Price |
|---|---|---|
| 8/28/2026 | Price change | $899,000-4.9%$481/sqft |
Source:  NWMLS as distributed by MLS GRID #2560393 Report a problem NWMLS as distributed by MLS GRID #2560393 Report a problem | ||
| 8/21/2026 | Price change | $945,000-3.1%$505/sqft |
Source: NWMLS as distributed by MLS GRID #2560393 Report a problem | ||
| 7/27/2026 | Listed for sale | $975,500+249.6%$522/sqft |
Source: NWMLS as distributed by MLS GRID #2560393 Report a problem | ||
| 3/24/2021 | Listing removed | -- |
Source: Owner Report a problem | ||
| 8/31/2019 | Listing removed | $2,500$1/sqft |
Source: Owner Report a problem | ||
| 8/28/2019 | Listed for rent | $2,500$1/sqft |
Source: Owner Report a problem | ||
| 12/11/2017 | Listing removed | $2,500$1/sqft |
Source: Owner Report a problem | ||
| 11/25/2017 | Price change | $2,500-3.8%$1/sqft |
Source: Owner Report a problem | ||
| 11/12/2017 | Price change | $2,600-5.5%$1/sqft |
Source: Owner Report a problem | ||
| 10/30/2017 | Listed for rent | $2,750+96.4%$1/sqft |
Source: Owner Report a problem | ||
| 7/4/2017 | Listing removed | $1,400$1/sqft |
Source: Owner Report a problem | ||
| 7/1/2017 | Listed for rent | $1,400-47.2%$1/sqft |
Source: Owner Report a problem | ||
| 8/1/2015 | Listing removed | $2,650$1/sqft |
Source: Owner Report a problem | ||
| 7/30/2015 | Listed for rent | $2,650$1/sqft |
Source: Owner Report a problem | ||
| 9/12/2003 | Sold | $279,000$149/sqft |
Source: NWMLS as distributed by MLS GRID #23089234 Report a problem | ||
Public tax history
| Year | Property taxes | Tax assessment |
|---|---|---|
| 2025 | $8,916 +9.5% | $837,000 +1.9% |
| 2024 | $8,140 +3.5% | $821,000 +1.5% |
| 2023 | $7,867 +6.4% | $809,000 -4.6% |
| 2022 | $7,397 +12.2% | $848,000 +22.5% |
| 2021 | $6,593 +4.6% | $692,000 +10.4% |
| 2020 | $6,301 -2.6% | $627,000 -4.1% |
| 2019 | $6,467 +25.9% | $654,000 +14.3% |
| 2018 | $5,137 -2.1% | $572,000 +12.2% |
| 2017 | $5,245 +38.2% | $510,000 +12.3% |
| 2016 | $3,795 | $454,000 +8.4% |
| 2015 | $3,795 | $419,000 +10.3% |
| 2014 | $3,795 | $380,000 +13.8% |
| 2013 | $3,795 | $334,000 -11.9% |
| 2012 | -- | $379,000 |
| 2011 | -- | $379,000 |
| 2010 | -- | $379,000 |
| 2009 | -- | $379,000 +73.9% |
| 2007 | -- | $218,000 |
| 2006 | -- | $218,000 +10.1% |
| 2005 | -- | $198,000 +13.1% |
| 2001 | $2,108 -0.1% | $175,000 +4.8% |
| 2000 | $2,111 | $167,000 |
Find assessor info on the county website
Monthly payment
Est. payment
Payment breakdown
Explore the cost of this home by adjusting the details. Changes won't be saved.Climate risks
Neighborhood: Fremont
Nearby schools
Schools provided by the listing agent
- Elementary: Bf Day
- Middle: Hamilton Mid
- High: Lincoln High
Source: NWMLS as distributed by MLS GRID. This data may not be complete. We recommend contacting the local school district to confirm school assignments for this home.

Similar homes
- $899,0005 bd4 ba2.4k sqft4812 Aurora Avenue N, Seattle, WA 98103Active
 MLS ID #2579486, Jason Windom. NWMLS as distributed by MLS GRID
 - $845,0002 bd1 ba1.7k sqft1309 N 80th Street, Seattle, WA 98103Active
 MLS ID #2587984, Reba Haas. NWMLS as distributed by MLS GRID
 - $945,0003 bd2 ba1.3k sqftKaufmans Add To Green Lake, Seattle, WA 98103Active
 MLS ID #2575146, Sara Bickel. NWMLS as distributed by MLS GRID
 - $939,0005 bd4 ba2k sqft1116 N 76th Street, Seattle, WA 98103Active
 MLS ID #2580286, Timothy Daryl Fischer. NWMLS as distributed by MLS GRID
