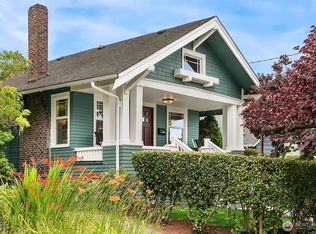
Welcome to the greatest hits of Seattle - Timeless craftsman home with fantastic curb appeal, downtown views & epicenter location in the heart of Wallingford. You will be pleasantly surprised stepping through the front door into a wide-open living and dining area - much different from the typical compartmentalized homes of the era. Recent remodeling to the kitchen includes new counters, stove & cabinet painting/restoring. The home's major systems have been updated over the years modernizing it for today's living (plumbing, electrical, heating, AC & triple-pane windows). Unbeatable commute & access to the tech hubs downtown & eastside, plus superb walkability being perfectly positioned between Gas Works Park, Lake Union, Green Lake & Burke Gilman Trail...A few blocks in any direction & you find yourself in a new distinct neighborhood center rich with shops & restaurants. Fully fenced front and backyard with stone paver patio & large covered pergola, attached 1 car garage & driveway for additional off-street parking, full height basement with excellent potential to increase the finished sqft, brand new exterior paint & newly refinished hardwood floors.
Active
Listed by: John L. Scott, Inc • Philip N. Gerisilo
Price cut: $45.1K (9/14)
$999,900
1326 N 40th Street, Seattle, WA 98103
3beds
2,460sqft
Single Family Residence
Built in 1920
2,252 Square Feet Lot
$983,300 Zestimate®
$406/sqft
$-- HOA
What's special
- --
- on Zillow
- 1,800
- views
- 141
- saves
Likely to sell faster than
Zillow last checked:
Listing updated:
Listed by:
Philip N. Gerisilo,
John L. Scott, Inc,
Chelsey M. Gerisilo,
John L. Scott, Inc
Source: NWMLS as distributed by MLS GRID,MLS#: 2571355
Facts & features
Interior
Bedrooms & bathrooms
- Bedrooms: 3
- Bathrooms: 2
- Full bathrooms: 1
- 3/4 bathrooms: 1
- Main level bathrooms: 1
- Main level bedrooms: 1
Bedroom
- Level: Second
Bedroom
- Level: Second
Bedroom
- Level: Main
Bathroom full
- Level: Main
Bathroom three quarter
- Level: Second
Dining room
- Level: Main
Entry hall
- Level: Main
Kitchen without eating space
- Level: Main
Living room
- Level: Main
Utility room
- Level: Lower
Heating
- Fireplace, Ductless, Forced Air, Electric, Natural Gas
Cooling
- Ductless
Appliances
- Included: Dishwasher, Dryer, Microwave, Refrigerator, Stove(s)/Range(s), Washer, Dishwasher(s), Dryer(s), Microwave(s), Refrigerator(s), Washer(s), Water Heater: Gas, Water Heater Location: Basement
Features
- Ceiling Fan(s), Dining Room
- Flooring: Ceramic Tile, Hardwood, Softwood, Carpet
- Windows: Dbl Pane/Storm Window, Skylight(s)
- Basement: Finished
- Number of fireplaces: 1
- Fireplace features: Wood Burning, Main Level: 1, Fireplace
Interior area
- Total structure area: 2,460
- Total interior livable area: 2,460 sqft
Property
Parking
- Total spaces: 2
- Parking features: Attached Garage, Off Street
- Has attached garage: Yes
- Covered spaces: 1
- Uncovered spaces: 1
Features
- Levels: Two
- Stories: 2
- Entry location: Main
- Patio & porch: Ceiling Fan(s), Dbl Pane/Storm Window, Dining Room, Fireplace, Skylight(s), Water Heater
- Has view: Yes
- View description: City, Territorial
Lot
- Size: 2,252 Square Feet
- Features: Corner Lot, Curbs, Paved, Sidewalk, Fenced-Fully, Patio
- Topography: Level
Details
- Parcel number: 4452300090
- Zoning: LR1 (M1)
- Special conditions: Standard
Construction
Type & style
- Home type: SingleFamily
- Architectural style: Craftsman,2 Stories w/Bsmnt
- Property subtype: Single Family Residence
Materials
- Stone, Wood Siding
- Foundation: Poured Concrete
- Roof: Composition
Condition
- Very Good
- Year built: 1920
Utilities & green energy
- Electric: Company: Seattle City Light
- Sewer: Sewer Connected, Company: SPU
- Water: Public, Company: SPU
- Utilities for property: Comcast, Comcast
Community & HOA
Community
- Subdivision: Wallingford
Location
- Region: Seattle
Financial & listing details
- Price per square foot: $406/sqft
- Tax assessed value: $907,000
- Annual tax amount: $8,327
- Date on market: 8/19/2026
- Listing terms: Conventional,FHA,VA Loan
- Inclusions: Dishwasher(s), Dryer(s), Microwave(s), Refrigerator(s), Stove(s)/Range(s), Washer(s)
Estimated market value
$983,300
$934,000 - $1.03M
$4,438/mo
Price history
| Date | Event | Price |
|---|---|---|
| 9/14/2026 | Price change | $999,900-4.3%$406/sqft |
Source:  NWMLS as distributed by MLS GRID #2571355 Report a problem NWMLS as distributed by MLS GRID #2571355 Report a problem | ||
| 8/19/2026 | Listed for sale | $1,045,000+22.9%$425/sqft |
Source: NWMLS as distributed by MLS GRID #2571355 Report a problem | ||
| 4/23/2019 | Sold | $850,000$346/sqft |
Source: NWMLS as distributed by MLS GRID #1412929 Report a problem | ||
| 3/18/2019 | Pending sale | $850,000$346/sqft |
Source: Kelly Right RE of Seattle LLC #1412929 Report a problem | ||
| 3/15/2019 | Listed for sale | $850,000+11.8%$346/sqft |
Source: Kelly Right RE of Seattle LLC #1412929 Report a problem | ||
| 11/3/2016 | Sold | $760,000+81.8%$309/sqft |
Source: NWMLS as distributed by MLS GRID #1032148 Report a problem | ||
| 5/6/2009 | Sold | $418,000+4.5%$170/sqft |
Source: NWMLS as distributed by MLS GRID #29021807 Report a problem | ||
| 2/14/2009 | Listed for sale | $399,950+8.1%$163/sqft |
Source: Vflyer #29021807 Report a problem | ||
| 7/15/2004 | Sold | $370,000$150/sqft |
Source: NWMLS as distributed by MLS GRID #24053201 Report a problem | ||
Public tax history
| Year | Property taxes | Tax assessment |
|---|---|---|
| 2025 | $9,478 +13.8% | $907,000 +6.1% |
| 2024 | $8,327 -2.4% | $855,000 -4.8% |
| 2023 | $8,528 +0% | $898,000 -10.6% |
| 2022 | $8,527 +6.7% | $1,004,000 +16.1% |
| 2021 | $7,992 -0.2% | $865,000 +5% |
| 2020 | $8,010 -0.4% | $824,000 -1.6% |
| 2019 | $8,041 +8.2% | $837,000 -2.9% |
| 2018 | $7,433 -0.8% | $862,000 +14.2% |
| 2017 | $7,492 +43.3% | $755,000 +10.1% |
| 2016 | $5,229 | $686,000 +10.1% |
| 2015 | $5,229 | $623,000 +15.2% |
| 2014 | $5,229 | $541,000 +13.9% |
| 2013 | $5,229 | $475,000 -13.2% |
| 2012 | -- | $547,000 +4.8% |
| 2011 | -- | $522,000 +2.4% |
| 2010 | -- | $510,000 |
| 2009 | -- | $510,000 +33.2% |
| 2007 | -- | $383,000 +3.2% |
| 2006 | -- | $371,000 +9.4% |
| 2005 | -- | $339,000 +104.1% |
| 2001 | $1,001 -0.7% | $166,100 |
| 2000 | $1,008 | $166,100 |
Find assessor info on the county website
Monthly payment
Est. payment
Payment breakdown
Explore the cost of this home by adjusting the details. Changes won't be saved.Climate risks
Neighborhood: Wallingford
Nearby schools
Schools provided by the listing agent
- Elementary: Bf Day
- Middle: Hamilton Mid
- High: Lincoln High
Source: NWMLS as distributed by MLS GRID. This data may not be complete. We recommend contacting the local school district to confirm school assignments for this home.
Similar homes
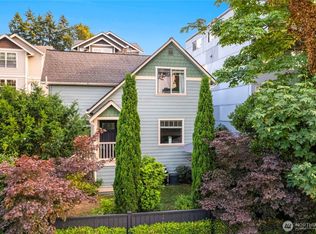
- $1,139,8103 bd3 ba1.9k sqftLagrande Ext Add, Seattle, WA 98103Active
 MLS ID #2573668, Elaine Shankland. NWMLS as distributed by MLS GRID
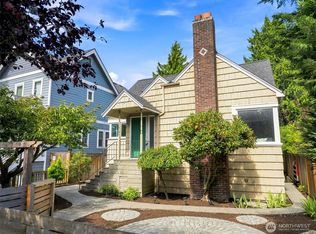
 - $999,5003 bd2 ba1.9k sqft43 W Etruria, Seattle, WA 98119Active
 MLS ID #2580847, Rayne Hicks. NWMLS as distributed by MLS GRID
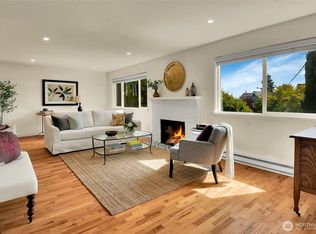
 - $939,0005 bd4 ba2k sqft1116 N 76th Street, Seattle, WA 98103Active
 MLS ID #2580286, Timothy Daryl Fischer. NWMLS as distributed by MLS GRID
 - $997,5003 bd2 ba1.3k sqftDavis Add, Seattle, WA 98102Active
 MLS ID #2576725, Christine Doughty. NWMLS as distributed by MLS GRID
