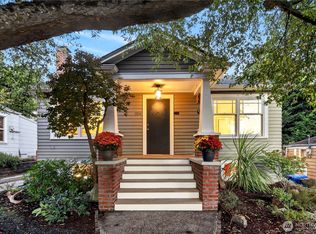
Amazing, move-in-ready Craftsman bungalow in the highly convenient “Stumbletown” neighborhood, perfectly positioned between Ballard and Phinney Ridge. Full of character and thoughtful custom touches, this inviting home features beautiful oak hardwood floors with intricate wood inlay, distinctive box-beam ceilings in the dining room, and an abundance of large windows that fill the space with natural light. A fantastic alternative to townhouse living, the home offers a private, fully fenced setting with low-maintenance front and back patios—perfect for relaxing, entertaining, or enjoying a little outdoor space without the upkeep. The flexible zoning allows for commercial, home-business, or development use, adding valuable versatility and future potential. Recent updates include plumbing and electrical wiring, plus efficient mini-split cooling for year-round comfort. The main level features two bedrooms and one bath, while the spacious basement offers even more possibilities, including a second bathroom already framed in and ready for future completion. Whether you’re looking for a charming place to call home, a live/work opportunity, or a property with long-term development potential, this special bungalow delivers.
Pending
Listed by: KW Greater Seattle • John L. Anderson • 206-419-3829
Price cut: $50K (9/30)
$775,000
712 NW 65th Street, Seattle, WA 98117
2beds
2,080sqft
Single Family Residence
Built in 1935
3,628 Square Feet Lot
$744,500 Zestimate®
$373/sqft
$-- HOA
What's special
Spacious basementPrivate fully fenced setting
- --
- on Zillow
- 726
- views
- 74
- saves
Likely to sell faster than
Zillow last checked:
Listing updated:
Listed by:
John L. Anderson 206-419-3829 john@anchorseattle.com,
KW Greater Seattle
Source: NWMLS as distributed by MLS GRID,MLS#: 2579499
Facts & features
Interior
Bedrooms & bathrooms
- Bedrooms: 2
- Bathrooms: 1
- Full bathrooms: 1
- Main level bathrooms: 1
- Main level bedrooms: 2
Bedroom
- Level: Main
Bedroom
- Level: Main
Bathroom full
- Level: Main
Dining room
- Level: Main
Entry hall
- Level: Main
Kitchen with eating space
- Level: Main
Heating
- Fireplace, Forced Air, Heat Pump, Electric, Natural Gas
Cooling
- Ductless
Appliances
- Included: Dishwasher, Dryer, Refrigerator, Stove(s)/Range(s), Washer, Dishwasher(s), Dryer(s), Refrigerator(s), Washer(s), Water Heater: gas, Water Heater Location: basement
Features
- Dining Room
- Flooring: Hardwood, Laminate
- Basement: Unfinished
- Number of fireplaces: 1
- Fireplace features: Main Level: 1, Fireplace
Interior area
- Total structure area: 2,080
- Total interior livable area: 2,080 sqft
Property
Parking
- Total spaces: 2
- Parking features: Attached Garage, Off Street
- Has attached garage: Yes
- Covered spaces: 2
Features
- Levels: One
- Stories: 1
- Entry location: Main
- Patio & porch: Dining Room, Fireplace, Water Heater
- Has view: Yes
- View description: Territorial
Lot
- Size: 3,628 Square Feet
- Features: Curbs, Paved, Sidewalk, Cabana/Gazebo, Deck, Fenced-Fully, Patio
- Topography: Level
- Residential vegetation: Garden Space
Details
- Parcel number: 2880101025
- Special conditions: Standard
Construction
Type & style
- Home type: SingleFamily
- Architectural style: Craftsman,1 Story w/Bsmnt.
- Property subtype: Single Family Residence
Materials
- Wood Siding
- Foundation: Poured Concrete
- Roof: Composition
Condition
- Year built: 1935
Utilities & green energy
- Sewer: Sewer Connected
- Water: Public
Community & HOA
Community
- Subdivision: Phinney Ridge
Location
- Region: Seattle
Financial & listing details
- Price per square foot: $373/sqft
- Tax assessed value: $998,000
- Annual tax amount: $8,701
- Date on market: 9/9/2026
- Listing terms: Conventional,FHA,VA Loan
- Inclusions: Dishwasher(s), Dryer(s), Refrigerator(s), Stove(s)/Range(s), Washer(s)
Estimated market value
$744,500
$707,000 - $782,000
$3,655/mo
Price history
| Date | Event | Price |
|---|---|---|
| 10/4/2026 | Pending sale | $775,000$373/sqft |
Source:  NWMLS as distributed by MLS GRID #2579499 Report a problem | ||
| 9/30/2026 | Price change | $775,000-6.1%$373/sqft |
Source: NWMLS as distributed by MLS GRID #2579499 Report a problem | ||
| 9/9/2026 | Listed for sale | $825,000+146.3%$397/sqft |
Source: NWMLS as distributed by MLS GRID #2579499 Report a problem | ||
| 8/24/2012 | Sold | $335,000-23.7%$161/sqft |
Source: Public Record Report a problem | ||
| 11/22/2011 | Listing removed | $439,000$211/sqft |
Source: Northwest Home Realty, LLC. #273199 Report a problem | ||
| 9/23/2011 | Listed for sale | $439,000$211/sqft |
Source: Northwest Home Realty, LLC. #273199 Report a problem | ||
Public tax history
| Year | Property taxes | Tax assessment |
|---|---|---|
| 2025 | $10,511 +20.8% | $998,000 +13.2% |
| 2024 | $8,701 +10.5% | $882,000 +8.9% |
| 2023 | $7,876 +17.2% | $810,000 +5.9% |
| 2022 | $6,723 -2.6% | $765,000 +5.2% |
| 2021 | $6,902 +21% | $727,000 +29.1% |
| 2020 | $5,705 -3.2% | $563,000 -4.9% |
| 2019 | $5,895 +9.6% | $592,000 -1.5% |
| 2018 | $5,378 -2.5% | $601,000 +11.7% |
| 2017 | $5,513 +42.8% | $538,000 +14% |
| 2016 | $3,860 | $472,000 +10.5% |
| 2015 | $3,860 | $427,000 +10.3% |
| 2014 | $3,860 | $387,000 +8.4% |
| 2013 | $3,860 | $357,000 |
| 2012 | -- | $357,000 -1.9% |
| 2011 | -- | $364,000 +25.5% |
| 2010 | -- | $290,000 |
| 2009 | -- | $290,000 +1.4% |
| 2007 | -- | $286,000 +7.1% |
| 2006 | -- | $267,000 |
| 2005 | -- | $267,000 +17.6% |
| 2001 | $2,704 +6.6% | $227,000 +12.4% |
| 2000 | $2,536 | $202,000 |
Find assessor info on the county website
Monthly payment
Est. payment
Payment breakdown
Explore the cost of this home by adjusting the details. Changes won't be saved.Climate risks
Neighborhood: Phinney Ridge
Nearby schools
Schools provided by the listing agent
- Elementary: Whittier
- Middle: Whitman Mid
- High: Ballard High
Source: NWMLS as distributed by MLS GRID. This data may not be complete. We recommend contacting the local school district to confirm school assignments for this home.
Similar homes
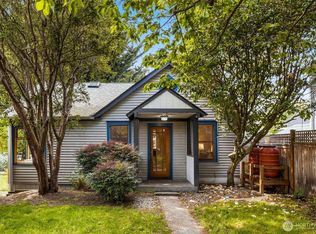
- $995,0004 bd2 ba2k sqft2305 NW 85th Street, Seattle, WA 98117Active
 MLS ID #2595307, Danny Adamson. NWMLS as distributed by MLS GRID
- $899,9505 bd2 ba2.6k sqft256 NE 50th Street, Seattle, WA 98105Active
 MLS ID #2596120, Jerry A. Grayson. NWMLS as distributed by MLS GRID
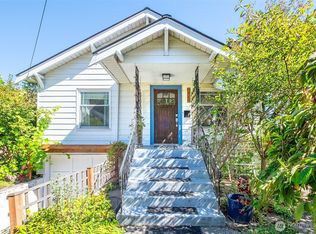
- $987,5003 bd2 ba2k sqft7032 22nd Avenue NW, Seattle, WA 98117Active
 MLS ID #2569148, Lawrence Ives. NWMLS as distributed by MLS GRID
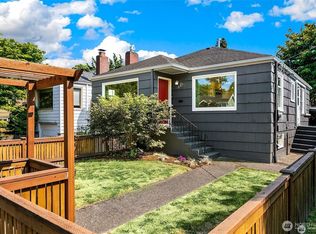
- $995,0003 bd2 ba1.8k sqft647 NW 51st Street, Seattle, WA 98107Active
 MLS ID #2594056, Keith Reed. NWMLS as distributed by MLS GRID
