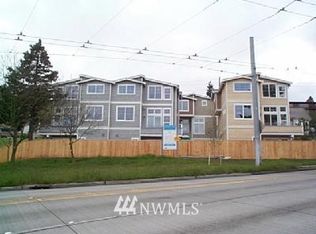
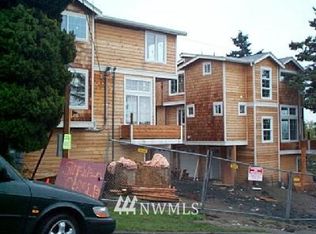
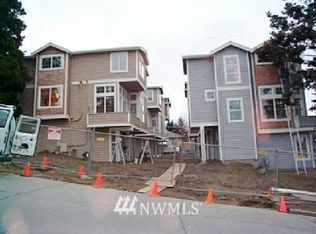
Situated between Phinney Ridge and Ballard, this contemporary home offers easy access to Hwy 99. With no shared walls and mature landscaping this residence is the premier corner unit on the site, offering the best views of the collection—Olympic Mountains, Queen Anne, and Downtown Ballard—from private decks. Enjoy quiet living just minutes from the vibrant restaurants, cafes, and shops, plus easy access to Woodland Park, Green Lake, and neighborhood parks. Thoughtfully designed living spaces feature bamboo floors, vaulted ceilings, and a chef-ready kitchen with granite counters and stainless steel appliances, including a natural gas range. Home features A/C and is central vacuum ready for everyday comfort and ease. Sustainable touches include a grey water system, a rain barrel with a pump, and the home is EV charger ready. The oversized 570 sq ft garage fits two cars plus all your gear, bikes, and outdoor equipment, and the yard can be fenced for added privacy—ideal for pets. A rare combination of privacy, efficiency, and convenience in one of Seattle's most sought-after neighborhoods.
Pending
Listed by: Windermere Real Estate/East • Brooke Willow • 541-778-1187
$945,000
314 NW 54th Street, Seattle, WA 98107
3beds
1,570sqft
Single Family Residence
Built in 2009
2,151 Square Feet Lot
$952,000 Zestimate®
$602/sqft
$-- HOA
What's special
- --
- on Zillow
- 512
- views
- 31
- saves
Likely to sell faster than
Zillow last checked:
Listing updated:
Offers reviewed: Oct 06
Listed by:
Brooke Willow 541-778-1187 brooke.willow@windermere.com,
Windermere Real Estate/East
Source: NWMLS as distributed by MLS GRID,MLS#: 2586683
Facts & features
Interior
Bedrooms & bathrooms
- Bedrooms: 3
- Bathrooms: 3
- Full bathrooms: 1
- 3/4 bathrooms: 1
- 1/2 bathrooms: 1
- Main level bathrooms: 1
Primary bedroom
- Level: Second
Bedroom
- Level: Second
Bedroom
- Level: Second
Bathroom full
- Level: Second
Bathroom three quarter
- Level: Second
Other
- Level: Main
Entry hall
- Level: Lower
Kitchen with eating space
- Level: Main
Living room
- Level: Main
Heating
- Fireplace, Ductless, Forced Air, Electric, Natural Gas
Cooling
- Ductless
Appliances
- Included: Dishwasher, Disposal, Dryer, Microwave, Refrigerator, Stove(s)/Range(s), Washer, Dishwasher(s), Dryer(s), Garbage Disposal, Microwave(s), Refrigerator(s), Washer(s)
Features
- Central Vacuum
- Flooring: Bamboo/Cork, Ceramic Tile, Carpet
- Basement: None
- Number of fireplaces: 1
- Fireplace features: Gas, Main Level: 1, Fireplace
Interior area
- Total structure area: 1,570
- Total interior livable area: 1,570 sqft
Property
Parking
- Total spaces: 2
- Parking features: Attached Garage
- Has attached garage: Yes
- Covered spaces: 2
Features
- Levels: Multi/Split
- Entry location: Lower
- Patio & porch: Built-In Vacuum, Fireplace
- Has view: Yes
- View description: Bay, City, Mountain(s), Sound
- Has water view: Yes
- Water view: Bay,Sound
Lot
- Size: 2,151 Square Feet
- Features: Dead End Street, Paved, Deck, Electric Car Charging, Fenced-Partially, Gas Available, High Speed Internet
- Topography: Level,Partial Slope
Details
- Parcel number: 1383800016
- Special conditions: Standard
Construction
Type & style
- Home type: SingleFamily
- Architectural style: Multi Level
- Property subtype: Single Family Residence
Materials
- Cement/Concrete, Wood Products
- Foundation: Poured Concrete, Slab
- Roof: Metal
Condition
- Very Good
- Year built: 2009
Utilities & green energy
- Electric: Company: Seattle City Light
- Sewer: Sewer Connected, Company: City of Seattle
- Water: Public, Company: City of Seattle
Community & HOA
Community
- Features: CCRs
- Subdivision: Phinney Ridge
Location
- Region: Seattle
Financial & listing details
- Price per square foot: $602/sqft
- Tax assessed value: $893,000
- Annual tax amount: $9,339
- Offers reviewed: 10/06/2026
- Date on market: 9/25/2026
- Listing terms: Conventional
- Inclusions: Dishwasher(s), Dryer(s), Garbage Disposal, Microwave(s), Refrigerator(s), Stove(s)/Range(s), Washer(s)
Estimated market value
$952,000
$904,000 - $1.00M
$4,748/mo
Price history
| Date | Event | Price |
|---|---|---|
| 10/1/2026 | Pending sale | $945,000$602/sqft |
Source:  NWMLS as distributed by MLS GRID #2586683 Report a problem NWMLS as distributed by MLS GRID #2586683 Report a problem | ||
| 9/26/2026 | Listed for sale | $945,000+99.4%$602/sqft |
Source: NWMLS as distributed by MLS GRID #2586683 Report a problem | ||
| 10/29/2009 | Sold | $474,000$302/sqft |
Source: NWMLS as distributed by MLS GRID #29135706 Report a problem | ||
Public tax history
| Year | Property taxes | Tax assessment |
|---|---|---|
| 2025 | $9,339 +10.3% | $893,000 +2.6% |
| 2024 | $8,465 +12.3% | $870,000 +10.3% |
| 2023 | $7,541 +12.1% | $789,000 +0.9% |
| 2022 | $6,725 -13.9% | $782,000 -7.3% |
| 2021 | $7,807 +5.7% | $844,000 +11.5% |
| 2020 | $7,386 -6.6% | $757,000 -8% |
| 2019 | $7,912 +14.2% | $823,000 +2.7% |
| 2018 | $6,928 -5% | $801,000 +9.1% |
| 2017 | $7,291 +52.4% | $734,000 +14% |
| 2016 | $4,784 | $644,000 +13.6% |
| 2015 | $4,784 | $567,000 +15% |
| 2014 | $4,784 | $493,000 +8.4% |
| 2013 | $4,784 | $455,000 +13.8% |
| 2012 | -- | $400,000 -2.2% |
| 2011 | -- | $409,000 -14.1% |
| 2010 | -- | $476,000 |
| 2009 | -- | $476,000 |
Find assessor info on the county website
Monthly payment
Est. payment
Payment breakdown
Explore the cost of this home by adjusting the details. Changes won't be saved.Climate risks
Neighborhood: West Woodland
Similar homes
- $949,9993 bd3 ba1.7k sqft512 NW 44th Street, Seattle, WA 98107Active
 MLS ID #2594892, Brian Pate. NWMLS as distributed by MLS GRID
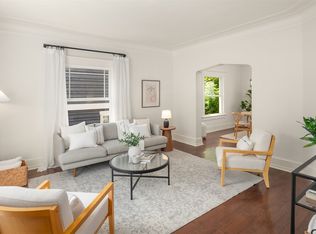
 - $947,0004 bd3 ba1.9k sqftGilman Park Add, Seattle, WA 98107Active
 MLS ID #2594695, Darci Gillespie. NWMLS as distributed by MLS GRID
 - $995,0003 bd2 ba1.8k sqft647 NW 51st Street, Seattle, WA 98107Active
 MLS ID #2594056, Keith Reed. NWMLS as distributed by MLS GRID
 - $949,9504 bd2 ba2.1k sqftHaven 935, A Condo, Seattle, WA 98107Active
 MLS ID #2592898, Renee Donovan. NWMLS as distributed by MLS GRID
