Space Needle and sweeping territorial views from your private rooftop deck. Set on a quiet residential street in the heart of Wallingford, this new home by MRN Homes pairs elevated finishes with details that make everyday living easier. The spacious kitchen anchors the open living area with quartz countertops, a generous peninsula eating bar, under-cabinet lighting, and premium stainless steel appliances. Wraparound windows bring in natural light on every level, and thoughtfully planned storage gives everything a place. The spacious primary suite offers a serene retreat w/views, while a secondary bedroom and bath give you flexibility for guests or a home office. With a Walk Score of 96, you can grab groceries at QFC two blocks away, meet friends for dinner at Yoroshiku, or stop by the original Molly Moon’s for a scoop. Spend weekends at Gas Works Park or biking the Burke-Gilman Trail, then unwind on your rooftop with territorial and Space Needle views. Near Fremont, UW, and downtown Seattle w/all neighborhood favorites! No HOA dues. A 1% credit is available through the preferred lender.
Active
Listed by: Real Property Associates, Inc. • Grecia Thomas • 425-583-6101
$675,000
4701 A Wallingford Avenue N, Seattle, WA 98103
2beds
1,033sqft
Townhouse, Single Family Residence
Built in 2026
858 Square Feet Lot
$-- Zestimate®
$653/sqft
$-- HOA
What's special
Spacious kitchenThoughtfully planned storageGenerous peninsula eating barQuiet residential streetUnder-cabinet lightingPremium stainless steel appliancesQuartz countertops
- --
- on Zillow
- 269
- views
- 38
- saves
Zillow last checked:
Listing updated:
Listed by:
Grecia Thomas 425-583-6101 gthomas@rpare.com,
Real Property Associates, Inc.
Source: NWMLS as distributed by MLS GRID,MLS#: 2601197
Facts & features
Interior
Bedrooms & bathrooms
- Bedrooms: 2
- Bathrooms: 2
- Full bathrooms: 1
- 3/4 bathrooms: 1
Primary bedroom
- Level: Third
Bedroom
- Level: Lower
Bathroom full
- Level: Lower
Bathroom three quarter
- Level: Third
Entry hall
- Level: Lower
Kitchen with eating space
- Level: Main
Living room
- Level: Main
Heating
- Ductless, Heat Pump, Wall Furnace, Electric
Cooling
- Ductless
Appliances
- Included: Dishwasher, Disposal, Microwave, Refrigerator, Stove(s)/Range(s), Dishwasher(s), Garbage Disposal, Microwave(s), Refrigerator(s)
Features
- Bath Off Primary, High Tech Cabling
- Flooring: Ceramic Tile, Vinyl Plank, Carpet
- Windows: Dbl Pane/Storm Window
- Basement: None
- Has fireplace: No
Interior area
- Total structure area: 1,033
- Total interior livable area: 1,033 sqft
Property
Parking
- Parking features: None
Features
- Levels: Multi/Split
- Entry location: Lower
- Patio & porch: Bath Off Primary, Dbl Pane/Storm Window, High Tech Cabling
- Has view: Yes
- View description: Territorial
Lot
- Size: 858 Square Feet
- Features: Curbs, Paved, Sidewalk, Rooftop Deck
- Topography: Level
Details
- Parcel number: 4083801792
- Special conditions: Standard
Construction
Type & style
- Home type: Townhouse
- Architectural style: Modern,Townhouse
- Property subtype: Townhouse, Single Family Residence
Materials
- Cement Planked, Wood Siding, Wood Products, Cement Plank
- Foundation: Poured Concrete, Slab
- Roof: See Remarks
Condition
- Under Construction
- New construction: Yes
- Year built: 2026
- Major remodel year: 2026
Details
- Builder name: MRN Homes
Utilities & green energy
- Electric: Company: Seattle City Light
- Sewer: Sewer Connected, Company: Seattle Public Utilities
- Water: Public, Company: Seattle Public Utilities
Green energy
- Green verification: Other
Community & HOA
Community
- Features: CCRs
- Subdivision: Wallingford
Location
- Region: Seattle
Financial & listing details
- Price per square foot: $653/sqft
- Annual tax amount: $1
- Date on market: 11/5/2026
- Listing terms: Conventional,FHA,VA Loan
- Inclusions: Dishwasher(s), Garbage Disposal, Microwave(s), Refrigerator(s), Stove(s)/Range(s)
Estimated market value
Not available
Estimated sales range
Not available
Not available
Price history
| Date | Event | Price |
|---|---|---|
| 11/5/2026 | Listed for sale | $675,000$653/sqft |
Source:  NWMLS as distributed by MLS GRID #2601197 Report a problem | ||
Public tax history
Tax history is unavailable.
Monthly payment
Est. payment
Payment breakdown
Explore the cost of this home by adjusting the details. Changes won't be saved.Climate risks
Neighborhood: Wallingford
Similar homes
- $693,0002 bd2 ba1.1k sqft720 N 43rd St, Seattle, WA 98103Active
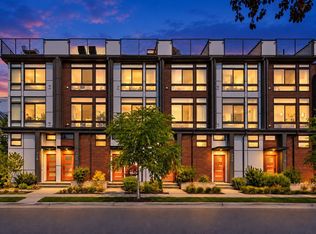 MLS ID #2597023, Sheryl Yang. NWMLS as distributed by MLS GRID
- $720,0002 bd2 ba1.1k sqft4630 Linden Avenue N, Seattle, WA 98103Active
 MLS ID #2596638, Tyler Johnson. NWMLS as distributed by MLS GRID
- $659,9502 bd2 ba1.2k sqft2230 A NW 60th Street, Seattle, WA 98107Active
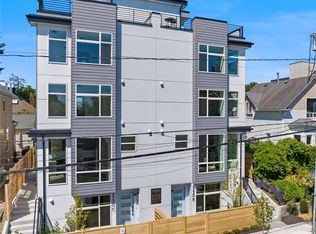 MLS ID #2601619, Grecia Thomas. NWMLS as distributed by MLS GRID
- $759,3604 bd2 ba1.4k sqft4515 Sunnyside Avenue N #B, Seattle, WA 98103Active
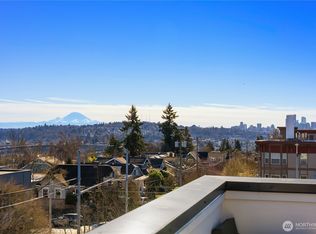 MLS ID #2591197, Hao Sun. NWMLS as distributed by MLS GRID
