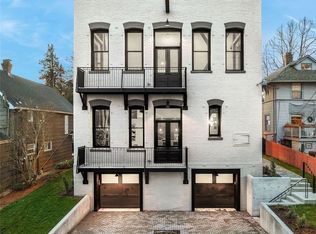
This modern Queen Anne home offers two levels of bright, thoughtfully designed living. Built in 2023, the home features large windows, oak hardwoods, polished concrete floors on the main level, custom cabinetry, and a Bertazzoni induction range. Spacious, light-filled bedrooms include built-in custom closets, while quartz countertops and rain showers give the bathrooms an elevated and sophisticated finish. Each floor has mini-split heating and cooling for energy-efficient and ultimate comfort, plus upper-level laundry. Convenient dedicated off-street parking is wired for EV charging, and the home is just a short walk from the West Queen Anne playfield, neighborhood shops, coffee, and restaurants. Low-maintenance living in a location that makes it easy to enjoy Queen Anne!
First look
Listed by: COMPASS • Gerardo R Alencastro
$915,000
1619 3rd Avenue W, Seattle, WA 98119
2beds
1,113sqft
Single Family Residence, Condominium
Built in 2023
3,624 Square Feet Lot
$880,400 Zestimate®
$822/sqft
$54/mo HOA
What's special
- --
- on Zillow
- 690
- views
- 35
- saves
Zillow last checked:
Listed by:
Gerardo R Alencastro,
COMPASS,
Lisabet de Vos,
COMPASS
Source: NWMLS as distributed by MLS GRID,MLS#: 2589159
Facts & features
Interior
Bedrooms & bathrooms
- Bedrooms: 2
- Bathrooms: 3
- Full bathrooms: 1
- 3/4 bathrooms: 1
- 1/2 bathrooms: 1
- Main level bathrooms: 1
Primary bedroom
- Level: Second
Bedroom
- Level: Second
Bathroom three quarter
- Level: Second
Bathroom full
- Level: Second
Other
- Level: Main
Dining room
- Level: Main
Entry hall
- Level: Main
Kitchen with eating space
- Level: Main
Living room
- Level: Main
Heating
- Ductless, Electric
Cooling
- Ductless
Appliances
- Included: Dishwasher, Disposal, Dryer, Microwave, Refrigerator, Stove(s)/Range(s), Washer, Dishwasher(s), Dryer(s), Garbage Disposal, Microwave(s), Refrigerator(s), Washer(s), Water Heater: Electric, Water Heater Location: Closet Under Stairs, Cooking - Electric Hookup, Cooking-Electric, Dryer-Electric
- Laundry: Electric Dryer Hookup, Washer Hookup
Features
- Flooring: Concrete, Hardwood, Carpet
- Windows: Insulated Windows
- Has fireplace: No
Interior area
- Total structure area: 1,113
- Total interior livable area: 1,113 sqft
Property
Parking
- Total spaces: 1
- Parking features: Off Street, Uncovered
- Uncovered spaces: 1
Features
- Levels: Two
- Stories: 2
- Entry location: Main
- Patio & porch: Cooking-Electric, Dryer-Electric, End Unit, Ground Floor, Insulated Windows, Primary Bathroom, Vaulted Ceiling(s), Washer, Water Heater
Lot
- Size: 3,624 Square Feet
- Features: Paved, Sidewalk
Details
- Parcel number: 7804560030
- Special conditions: Standard
Construction
Type & style
- Home type: SingleFamily
- Architectural style: Modern,Condo (2 Levels)
- Property subtype: Single Family Residence, Condominium
Materials
- Wood Products
- Roof: Composition
Condition
- Year built: 2023
Utilities & green energy
- Electric: Company: Seattle City Light
- Sewer: Company: Seattle Public Utilities
- Water: Company: Seattle Public Utilities
Green energy
- Energy efficient items: Insulated Windows
Community & HOA
Community
- Subdivision: Queen Anne
HOA
- Services included: See Remarks
- HOA fee: $162 quarterly
- HOA phone: 209-881-1342
Location
- Region: Seattle
Financial & listing details
- Price per square foot: $822/sqft
- Annual tax amount: $8,905
- Date on market: 9/30/2026
- Listing terms: Conventional
- Inclusions: Dishwasher(s), Dryer(s), Garbage Disposal, Microwave(s), Refrigerator(s), Stove(s)/Range(s), Washer(s)
Estimated market value
$880,400
$828,000 - $942,000
$4,241/mo
Price history
| Date | Event | Price |
|---|---|---|
| 9/19/2023 | Sold | $879,000$790/sqft |
Source:  NWMLS as distributed by MLS GRID #2130185 Report a problem NWMLS as distributed by MLS GRID #2130185 Report a problem | ||
| 8/2/2023 | Pending sale | $879,000$790/sqft |
Source: NWMLS as distributed by MLS GRID #2130185 Report a problem | ||
| 7/31/2023 | Price change | $879,000-2.2%$790/sqft |
Source: NWMLS as distributed by MLS GRID #NWM2130185 Report a problem | ||
| 7/11/2023 | Price change | $899,000-3.2%$808/sqft |
Source: NWMLS as distributed by MLS GRID #NWM2130185 Report a problem | ||
| 6/22/2023 | Listed for sale | $929,000$835/sqft |
Source: NWMLS as distributed by MLS GRID #NWM2130185 Report a problem | ||
Public tax history
Tax history is unavailable.
Monthly payment
Est. payment
Payment breakdown
Explore the cost of this home by adjusting the details. Changes won't be saved.Climate risks
Neighborhood: West Queen Anne
Nearby schools
Schools provided by the listing agent
- Middle: Mc Clure Mid
- High: Lincoln High
Source: NWMLS as distributed by MLS GRID. This data may not be complete. We recommend contacting the local school district to confirm school assignments for this home.


Similar homes
- $975,0002 bd1 ba1.2k sqft2570 5th Avenue W, Seattle, WA 98119Active
 MLS ID #2592850, Christina McDonald. NWMLS as distributed by MLS GRID
 - $899,0002 bd2 ba1.1k sqftHighland Court, Seattle, WA 98119Active
 MLS ID #2582601, Monica Wilkinson. NWMLS as distributed by MLS GRID
 - $1,050,0002 bd2 ba1.1k sqftThe Renaissance, Seattle, WA 98119Active
 MLS ID #2587082, Aaron Persinger. NWMLS as distributed by MLS GRID
 - $849,9504 bd2 ba1.6k sqft8 W Fulton Street, Seattle, WA 98119Active
 MLS ID #2579686, Teo Okamura. NWMLS as distributed by MLS GRID
