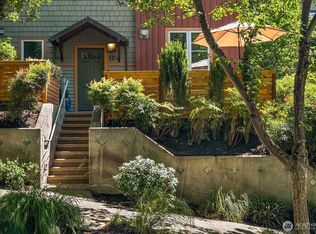
Live in the heart of Fremont with the center of the universe at your door in this west-facing luxury townhome with 1,770sf, 3 beds, 2.5 baths, attached garage & stunning views! Newly updated, move-in ready & built to last with spacious rooms, exquisite woodwork, high-end finishes & abundant natural light throughout. Privately perched high above the street, the fully-fenced front yard with flagstone patio opens to a soaring timber frame covered porch & grand foyer with slate tile floors. Sprawling open-concept floor plan boasts granite kitchen with rich wood cabinetry, full-height tile backsplash, garden window, stainless steel appliances, raised peninsula bar & wide-planked hardwoods flowing into formal dining & stately living room with oversized gas fireplace, slate surround, built-in bookcase & Juliet balcony. Penthouse primary oasis features vaulted ceilings, walk-in closet with custom organizers, opulent 5-piece travertine limestone bath with soaking tub & private top-of-the-world rooftop balcony with sweeping views from Queen Anne to the Olympic Mountains & beyond. Fresh designer paint, new plush carpets, ample storage & rare radiant heated floors. Just steps to eclectic shops, gourmet dining, waterfront parks & trails + rapid access to Google, South Lake Union & downtown. Priced to sell with NO HOA Dues!
Active
Listed by: Upgrade Realty • Nick Southard
$949,000
3670 Dayton Avenue N #B, Seattle, WA 98103
3beds
1,770sqft
Townhouse, Single Family Residence
Built in 2006
1,250 Square Feet Lot
$933,500 Zestimate®
$536/sqft
$-- HOA
What's special
- 50 days |
- 407 |
- 35 |
Zillow last checked:
Listing updated:
Listed by:
Nick Southard,
Upgrade Realty
Source: NWMLS as distributed by MLS GRID,MLS#: 2550411
Facts & features
Interior
Bedrooms & bathrooms
- Bedrooms: 3
- Bathrooms: 3
- Full bathrooms: 2
- 1/2 bathrooms: 1
Primary bedroom
- Level: Fourth
Bedroom
- Level: Second
Bedroom
- Level: Second
Bathroom full
- Level: Fourth
Bathroom full
- Level: Second
Other
- Level: Third
Dining room
- Level: Third
Entry hall
- Level: Main
Kitchen without eating space
- Level: Third
Living room
- Level: Third
Utility room
- Level: Second
Heating
- Fireplace, Radiant, Natural Gas
Cooling
- None
Appliances
- Included: Dishwasher, Disposal, Dryer, Microwave, Refrigerator, Stove(s)/Range(s), Washer, Dishwasher(s), Dryer(s), Garbage Disposal, Microwave(s), Refrigerator(s), Washer(s), Water Heater: Gas, Water Heater Location: Top Level Closet
Features
- Bath Off Primary, Dining Room, High Tech Cabling
- Flooring: Ceramic Tile, Hardwood, Carpet
- Windows: Dbl Pane/Storm Window, Triple Pane Windows
- Basement: None
- Number of fireplaces: 1
- Fireplace features: Gas, Upper Level: 1, Fireplace
Interior area
- Total structure area: 1,770
- Total interior livable area: 1,770 sqft
Video & virtual tour
Property
Parking
- Total spaces: 1
- Parking features: Attached Garage
- Has attached garage: Yes
- Covered spaces: 1
Features
- Levels: Multi/Split
- Entry location: Main
- Patio & porch: Bath Off Primary, Dbl Pane/Storm Window, Dining Room, Fireplace, High Tech Cabling, Sprinkler System, Triple Pane Windows, Vaulted Ceiling(s), Walk-In Closet(s), Water Heater
- Has view: Yes
- View description: City, Mountain(s), Territorial
Lot
- Size: 1,250 Square Feet
- Features: Corner Lot, Curbs, Paved, Sidewalk, Cable TV, Fenced-Fully, High Speed Internet, Patio, Rooftop Deck
Details
- Parcel number: 1972200725
- Special conditions: Standard
Construction
Type & style
- Home type: Townhouse
- Architectural style: Contemporary,Townhouse
- Property subtype: Townhouse, Single Family Residence
Materials
- Cement Planked, Wood Siding, Wood Products, Cement Plank
- Foundation: Poured Concrete, Slab
- Roof: Composition
Condition
- Good
- Year built: 2006
Utilities & green energy
- Electric: Company: Seattle City Light
- Sewer: Sewer Connected, Company: Seattle Public Utilities
- Water: Public, Company: Seattle Public Utilities
Community & HOA
Community
- Subdivision: Fremont
Location
- Region: Seattle
Financial & listing details
- Price per square foot: $536/sqft
- Annual tax amount: $8,410
- Date on market: 6/11/2026
- Cumulative days on market: 76 days
- Listing terms: Conventional,FHA,VA Loan
- Inclusions: Dishwasher(s), Dryer(s), Garbage Disposal, Microwave(s), Refrigerator(s), Stove(s)/Range(s), Washer(s)
Estimated market value
$933,500
$887,000 - $980,000
$4,501/mo
Price history
| Date | Event | Price |
|---|---|---|
| 7/7/2026 | Listed for sale | $949,000+53.1%$536/sqft |
Source:  NWMLS as distributed by MLS GRID #2550411 Report a problem NWMLS as distributed by MLS GRID #2550411 Report a problem | ||
| 5/30/2023 | Listing removed | -- |
Source: Zillow Rentals Report a problem | ||
| 5/5/2023 | Listed for rent | $4,293+2.4%$2/sqft |
Source: Zillow Rentals Report a problem | ||
| 5/6/2022 | Listing removed | -- |
Source: Zillow Rental Manager Report a problem | ||
| 4/21/2022 | Listed for rent | $4,194+4.9%$2/sqft |
Source: Zillow Rental Manager Report a problem | ||
| 6/1/2021 | Listing removed | -- |
Source: Zillow Rental Manager Report a problem | ||
| 5/14/2021 | Listed for rent | $3,999$2/sqft |
Source: Zillow Rental Manager Report a problem | ||
| 4/14/2015 | Sold | $620,000+10.7%$350/sqft |
Source: NWMLS as distributed by MLS GRID #753388 Report a problem | ||
| 3/10/2014 | Sold | $560,000+5.5%$316/sqft |
Source: NWMLS as distributed by MLS GRID #587133 Report a problem | ||
| 3/15/2013 | Sold | $531,000$300/sqft |
Source: NWMLS as distributed by MLS GRID #444953 Report a problem | ||
Public tax history
Tax history is unavailable.
Monthly payment
Est. payment
Payment breakdown
Explore the cost of this home by adjusting the details. Changes won't be saved.Climate risks
Neighborhood: Fremont
Nearby schools
GreatSchools rating
- 9/10B F Day Elementary SchoolGrades: PK-5Distance: 0.2 mi
- 8/10Hamilton International Middle SchoolGrades: 6-8Distance: 0.7 mi
- 10/10Lincoln High SchoolGrades: 9-12Distance: 0.7 mi
Schools provided by the listing agent
- Elementary: Bf Day
- Middle: Hamilton Mid
- High: Lincoln High
Source: NWMLS as distributed by MLS GRID. This data may not be complete. We recommend contacting the local school district to confirm school assignments for this home.
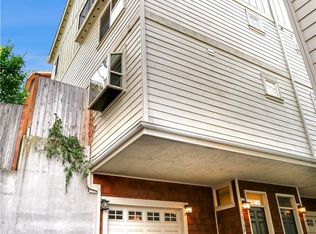
- $1,021,4003 bd3 ba1.9k sqft3672 Dayton Ave N #B, Seattle, WA 98103Off Market
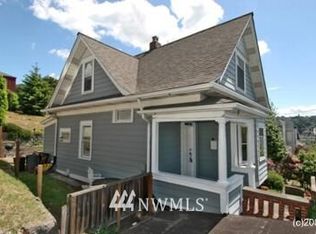
- $955,4003 bd2 ba-- sqft3672 Dayton Ave N, Seattle, WA 98103Off Market
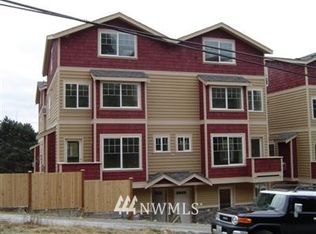
- $1,137,4003 bd3 ba2.1k sqft519 N 39th St, Seattle, WA 98103Off Market
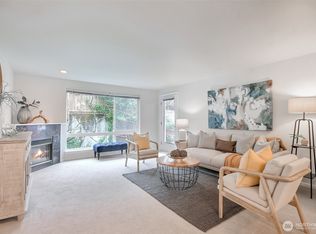
- $545,0002 bd2 ba1k sqft3658 Dayton Ave N APT 202, Seattle, WA 98103Sold
- $705,0002 bd2 ba877 sqft3658 Dayton Ave N APT 401, Seattle, WA 98103Sold
- $707,5002 bd2 ba1.1k sqft3671 Dayton Ave N UNIT 2, Seattle, WA 98103Sold
- $1,128,6873 bd3 ba1.7k sqft3843 Evanston Ave N, Seattle, WA 98103Sold
- $1,806,0009 bd9 ba6.3k sqft461 N 39th St, Seattle, WA 98103Sold
A local agent can set up tours, give advice and negotiate with sellers.
Similar homes
- $875,0003 bd3 ba1.3k sqftStonewater Condominiums, Seattle, WA 98103Active
 MLS ID #2552328, Tyler Davis Jones. NWMLS as distributed by MLS GRID
 - $774,9003 bd2 ba1.3k sqft118 NW 39th Street #B, Seattle, WA 98107Active
 MLS ID #2545308, Andy Sather. NWMLS as distributed by MLS GRID
 - $875,0004 bd3 ba1.6k sqft6825 Weedin Place NE #A, Seattle, WA 98115Active
 MLS ID #2568597, Denise Simens. NWMLS as distributed by MLS GRID
 - $949,9504 bd4 ba1.8k sqft2022 E Terrace Street, Seattle, WA 98122Active
 MLS ID #2555351, Angelica Thrasher. NWMLS as distributed by MLS GRID
 - $799,9503 bd4 ba1.5k sqft821 NW 53rd Street #A, Seattle, WA 98107ActiveMLS ID #2559354, Wanzhi Li. NWMLS as distributed by MLS GRID
- $890,0003 bd4 ba1.4k sqft5013 40th Avenue NE, Seattle, WA 98105ActiveMLS ID #2550925, Mi Shun Shin. NWMLS as distributed by MLS GRID
- $975,0003 bd4 ba1.8k sqft209 27th Avenue E #B, Seattle, WA 98112ActiveMLS ID #2550541, Andrew C Jackson. NWMLS as distributed by MLS GRID
- $789,9003 bd3 ba1.3k sqft2637 A NW 57th Street, Seattle, WA 98107ActiveMLS ID #2568447, Laurie Lynn Boyd. NWMLS as distributed by MLS GRID
- $1,250,0003 bd3 ba2.1k sqftWoodland Add To Salmon Bay, Seattle, WA 98103ActiveMLS ID #2560202, Junior Torres. NWMLS as distributed by MLS GRID
- $749,9003 bd3 ba1.3k sqft938 NW 51st Street, Seattle, WA 98107ActiveMLS ID #2536366, Henry H. Shim. NWMLS as distributed by MLS GRID
- $775,0003 bd3 ba1.4k sqft226 B 26th Avenue E, Seattle, WA 98112ActiveMLS ID #2565890, Larry Wilcynski. NWMLS as distributed by MLS GRID
- $650,0003 bd2 ba1.4k sqftJacobsons, Seattle, WA 98177ActiveMLS ID #2572431, Reba Haas. NWMLS as distributed by MLS GRID
- $825,0003 bd4 ba1.4k sqft6526 34th Avenue NE #B, Seattle, WA 98115ActiveMLS ID #2542089, Macartney McQuery. NWMLS as distributed by MLS GRID
- $740,0002 bd3 ba1.3k sqft1939 10th Avenue W #B, Seattle, WA 98119ActiveMLS ID #2570834, Earnest Watts. NWMLS as distributed by MLS GRID
- $698,0003 bd2 ba1.1k sqft114 W Florentia Street #B, Seattle, WA 98119ActiveMLS ID #2479995, Sandy Walsh. NWMLS as distributed by MLS GRID
- $699,8003 bd3 ba1.2k sqft1608 NW 65th Street #A, Seattle, WA 98117ActiveMLS ID #2557935, Yang Song. NWMLS as distributed by MLS GRID
- $1,000,0003 bd3 ba1.9k sqft1905 NE 125th Street, Seattle, WA 98125ActiveMLS ID #2566454, Jennifer Cameron. NWMLS as distributed by MLS GRID
- $599,0003 bd2 ba1.5k sqft12316 33rd Avenue NE #C, Seattle, WA 98125ActiveMLS ID #2571055, Valyn Wang. NWMLS as distributed by MLS GRID
- $1,250,0002 bd4 ba2.1k sqftVista Valencia Townhomes, Seattle, WA 98119ActiveMLS ID #2556420, Miao Sui. NWMLS as distributed by MLS GRID
- $872,9003 bd3 ba1.7k sqftBoulders At Pikes Peak, Bellevue, WA 98005ActiveMLS ID #2553077, Yannis Lau. NWMLS as distributed by MLS GRID
