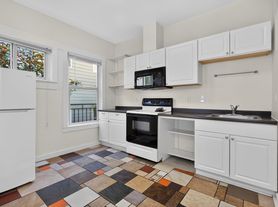

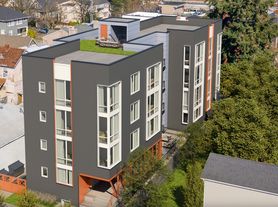
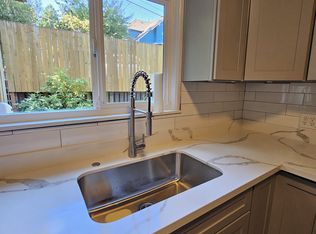
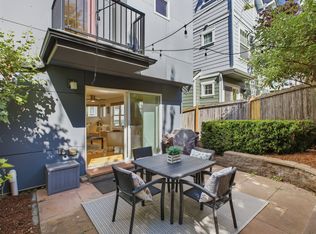
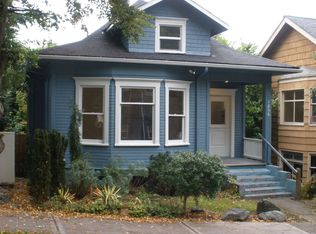
Craftsman style townhouse with modern convenience in the heart of Seattle! Spacious 4 bedroom home with brand new interior paint and carpet. Layout provides room for everyone plus private places to retreat. Open kitchen/living/dining w/cozy fireplace overlooking private patio. Attached 1.5-car garage. Located in Central District, close to Downtown and Capitol Hill, this home is great for families, college students and young working professionals. Also near bus lines, downtown, restaurants, local parks, with a great Walkable score of 85.
Home does not come furnished; no furniture is included with the lease.
Utilities costs are not included in the monthly rent; tenants are responsible for all Utilities costs
Pet friendly, cats and small/medium dogs allowed (2 total pets max, with refundable pet deposit of $500 / pet)
Additional details:
Fresh interior paint
Brand new carpet
Primary bedroom (top floor) includes spacious bathroom, walk-in closet, outdoor balcony
HVAC (Mitsubishi Mini-Splits) throughout the house
Electric water heater (installed Dec 2022)
Close To Bus Lines
Close To Grocery Stores
Close To Parks
Near Seattle Central College
Near Seattle University
Near Swedish Hospital
Available for an initial short-term lease ending 5/31/2027 (with option for 12-month lease renewal thereafter) or initial extended lease term ending 5/31/2028.
Tenant responsible for all utilities.
Townhouse for rent
Townhouse
Available now
Cats, small dogs OK
Air conditioner, wall unit
In unit laundry
Attached garage parking
What's special
Cozy fireplaceWalk-in closetBrand new interior paintCraftsman style townhouseOverlooking private patioOutdoor balconyBrand new carpet
- 5 days |
- -- |
- -- |
Zillow last checked:
Listing updated:
Travel times
Facts & features
Interior
Bedrooms & bathrooms
- Bedrooms: 4
- Bathrooms: 4
- Full bathrooms: 3
- 1/2 bathrooms: 1
Cooling
- Air Conditioner, Wall Unit
Appliances
- Included: Dishwasher, Dryer, Washer
- Laundry: In Unit
Features
- Walk In Closet
- Flooring: Hardwood
Interior area
- Total interior livable area: 1,880 sqft
Property
Parking
- Parking features: Attached, Garage
- Has attached garage: Yes
- Details: Contact manager
Features
- Patio & porch: Patio
- Exterior features: Note: Home Is Unfurnished, No Furniture Included
Details
- Additional structures: Garage(s)
- Parcel number: 9126100608
Construction
Type & style
- Home type: Townhouse
- Property subtype: Townhouse
Building
Management
- Pets allowed: Yes
Community & HOA
Location
- Region: Seattle
Financial & listing details
- Lease term: 1 Year
Price history
| Date | Event | Price |
|---|---|---|
| 10/1/2026 | Listed for rent | $4,600+16.5%$2/sqft |
Source: Zillow Rentals Report a problem | ||
| 9/27/2026 | Listing removed | $899,950$479/sqft |
Source:  Berkshire Hathaway HomeServices NW #2583188 Report a problem Berkshire Hathaway HomeServices NW #2583188 Report a problem | ||
| 9/16/2026 | Price change | $899,950-5.3%$479/sqft |
Source: Berkshire Hathaway HomeServices NW #2583188 Report a problem | ||
| 9/15/2026 | Listed for sale | $949,950$505/sqft |
Source: Berkshire Hathaway HomeServices NW #2555351 Report a problem | ||
| 9/15/2026 | Listing removed | $949,950$505/sqft |
Source: Berkshire Hathaway HomeServices NW #NWM2555351 Report a problem | ||
| 7/30/2026 | Listed for sale | $949,950+13.8%$505/sqft |
Source: Berkshire Hathaway HomeServices NW #NWM2555351 Report a problem | ||
| 1/28/2024 | Listing removed | -- |
Source: Zillow Rentals Report a problem | ||
| 1/7/2024 | Listed for rent | $3,950-3.7%$2/sqft |
Source: Zillow Rentals Report a problem | ||
| 12/15/2022 | Listing removed | -- |
Source: Zillow Rentals Report a problem | ||
| 12/6/2022 | Listed for rent | $4,100+64.3%$2/sqft |
Source: Zillow Rentals Report a problem | ||
| 5/31/2018 | Sold | $835,000+5%$444/sqft |
Source:  NWMLS as distributed by MLS GRID #1282886 Report a problem NWMLS as distributed by MLS GRID #1282886 Report a problem | ||
| 5/11/2018 | Pending sale | $795,000$423/sqft |
Source: Keller Williams Seattle Metro West #1282886 Report a problem | ||
| 5/3/2018 | Listed for sale | $795,000+45.9%$423/sqft |
Source: Keller Williams Seattle Metro #1282886 Report a problem | ||
| 2/27/2015 | Sold | $545,000+27%$290/sqft |
Source: NWMLS as distributed by MLS GRID #733135 Report a problem | ||
| 8/22/2012 | Listing removed | $2,495$1/sqft |
Source: Vflyer Homes Report a problem | ||
| 7/26/2012 | Listed for rent | $2,495$1/sqft |
Source: Vflyer Homes Report a problem | ||
| 7/21/2010 | Listing removed | $429,000$228/sqft |
Source: Vflyer #64552 Report a problem | ||
| 7/18/2010 | Price change | $429,000-3.6%$228/sqft |
Source: Vflyer #64552 Report a problem | ||
| 5/1/2010 | Listed for sale | $445,000-0.9%$237/sqft |
Source: Vflyer #64552 Report a problem | ||
| 11/21/2009 | Listing removed | $449,000$239/sqft |
Source: Vflyer #29114646 Report a problem | ||
| 8/14/2009 | Listed for sale | $449,000$239/sqft |
Source: Vflyer #29114646 Report a problem | ||