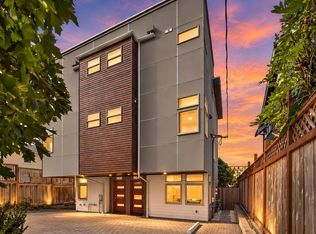
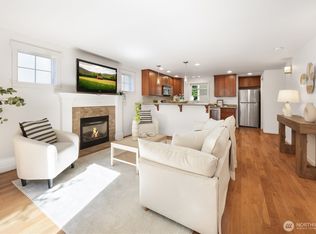
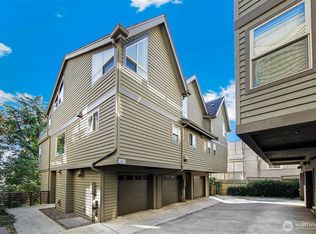
Now offered for $698,000, this darling 3-bedroom North Queen Anne townhome combines a surprisingly private setting with exceptional access to the best of Seattle, a rare combination for under $800K. Tucked into a secluded pocket in one of the city’s most centrally connected neighborhoods, it feels removed from the bustle even while SLU, Fremont, Ballard, Downtown Seattle, and I-5 are all within easy reach. Built in 2008, the home is filled with natural light and opens north toward views of the Ship Canal. The main living level flows easily from the spacious kitchen to dining and living areas, with direct access to a private patio for morning coffee, summer dinners, or a quiet end to the day. Three well-proportioned bedrooms create real flexibility for guests, a home office, or creative space. Modern construction brings an efficient layout and the everyday ease buyers want from a newer Seattle home. The attached private garage provides secure parking and storage, while the driveway accommodates a second car without blocking neighbors; this is a rare two-car parking setup for in-city living. Private, bright, practical, and remarkably well connected, this Queen Anne townhome offers the combination Seattle buyers keep looking for and rarely find in one place.
Active
Listed by: RE/MAX Metro Realty, Inc. • Sandy Walsh • 206-369-6240
Price cut: $51K (8/18)
$698,000
114 W Florentia Street #B, Seattle, WA 98119
3beds
1,150sqft
Townhouse, Single Family Residence
Built in 2008
1,149 Square Feet Lot
$694,600 Zestimate®
$607/sqft
$-- HOA
What's special
Spacious kitchenFilled with natural lightEfficient layoutThree well-proportioned bedrooms
- --
- on Zillow
- 560
- views
- 52
- saves
Zillow last checked:
Listing updated:
Listed by:
Sandy Walsh 206-369-6240 sandy@exactrealtywa.com,
RE/MAX Metro Realty, Inc.
Source: NWMLS as distributed by MLS GRID,MLS#: 2479995
Facts & features
Interior
Bedrooms & bathrooms
- Bedrooms: 3
- Bathrooms: 2
- Full bathrooms: 1
- 1/2 bathrooms: 1
- Main level bathrooms: 1
Bedroom
- Level: Lower
Bedroom
- Level: Second
Bedroom
- Level: Second
Bathroom full
- Level: Second
Other
- Level: Main
Entry hall
- Level: Main
Kitchen without eating space
- Level: Main
Living room
- Level: Main
Heating
- Fireplace, Radiant, Electric, Natural Gas
Cooling
- None
Appliances
- Included: Dishwasher, Disposal, Dryer, Microwave, Stove(s)/Range(s), Washer, Dishwasher(s), Dryer(s), Garbage Disposal, Microwave(s), Washer(s), Water Heater: Gas, Water Heater Location: garage
Features
- Bath Off Primary
- Flooring: Ceramic Tile, Hardwood, Carpet
- Doors: French Doors
- Windows: Dbl Pane/Storm Window
- Basement: Daylight,Finished
- Number of fireplaces: 1
- Fireplace features: Gas, Main Level: 1, Fireplace
Interior area
- Total structure area: 1,150
- Total interior livable area: 1,150 sqft
Property
Parking
- Total spaces: 2
- Parking features: Driveway, Attached Garage
- Has attached garage: Yes
- Covered spaces: 1
- Uncovered spaces: 1
Features
- Levels: Multi/Split
- Entry location: Main
- Patio & porch: Bath Off Primary, Dbl Pane/Storm Window, Fireplace, French Doors, Vaulted Ceiling(s), Water Heater
Lot
- Size: 1,149 Square Feet
- Features: Curbs, Paved, Sidewalk, Fenced-Fully, High Speed Internet, Patio
- Topography: Level
- Residential vegetation: Garden Space
Details
- Parcel number: 1972205581
- Zoning description: Jurisdiction: City
- Special conditions: Standard
Construction
Type & style
- Home type: Townhouse
- Architectural style: Craftsman,Townhouse
- Property subtype: Townhouse, Single Family Residence
Materials
- Cement/Concrete
- Foundation: Poured Concrete
- Roof: Composition
Condition
- Very Good
- Year built: 2008
Utilities & green energy
- Electric: Company: Seattle City Light
- Sewer: Sewer Connected, Company: Seattle Public Utilities
- Water: Public, Company: Seattle Public Utilities
Community & HOA
Community
- Features: CCRs
- Subdivision: Queen Anne
Location
- Region: Seattle
Financial & listing details
- Price per square foot: $607/sqft
- Tax assessed value: $661,000
- Annual tax amount: $6,387
- Date on market: 5/12/2026
- Listing terms: Conventional
- Inclusions: Dishwasher(s), Dryer(s), Garbage Disposal, Microwave(s), Stove(s)/Range(s), Washer(s)
Estimated market value
$694,600
$660,000 - $729,000
$3,369/mo
Price history
| Date | Event | Price |
|---|---|---|
| 8/18/2026 | Price change | $698,000-6.8%$607/sqft |
Source:  NWMLS as distributed by MLS GRID #2479995 Report a problem NWMLS as distributed by MLS GRID #2479995 Report a problem | ||
| 6/26/2026 | Price change | $749,000-6.3%$651/sqft |
Source: NWMLS as distributed by MLS GRID #2479995 Report a problem | ||
| 5/12/2026 | Listed for sale | $799,000+12.8%$695/sqft |
Source: NWMLS as distributed by MLS GRID #2479995 Report a problem | ||
| 9/4/2020 | Sold | $708,192+1.5%$616/sqft |
Source: NWMLS as distributed by MLS GRID #1637508 Report a problem | ||
| 8/5/2020 | Pending sale | $698,000$607/sqft |
Source: Windermere Real Estate Co. #1637508 Report a problem | ||
| 7/30/2020 | Listed for sale | $698,000+9.2%$607/sqft |
Source: Windermere Real Estate Co. #1637508 Report a problem | ||
| 3/29/2019 | Sold | $639,000+70.9%$556/sqft |
Source: NWMLS as distributed by MLS GRID #1399658 Report a problem | ||
| 7/11/2008 | Sold | $374,000$325/sqft |
Source: NWMLS as distributed by MLS GRID #28073850 Report a problem | ||
Public tax history
| Year | Property taxes | Tax assessment |
|---|---|---|
| 2025 | $6,818 +6.7% | $661,000 -0.9% |
| 2024 | $6,387 +8.3% | $667,000 +6.9% |
| 2023 | $5,898 +3% | $624,000 -7.7% |
| 2022 | $5,723 +8% | $676,000 +17.6% |
| 2021 | $5,299 +6.2% | $575,000 +12.1% |
| 2020 | $4,989 -1.8% | $513,000 -3% |
| 2019 | $5,083 +13.5% | $529,000 +2.1% |
| 2018 | $4,476 +0.5% | $518,000 +15.6% |
| 2017 | $4,456 +34.7% | $448,000 +3% |
| 2016 | $3,309 | $435,000 +8.8% |
| 2015 | $3,309 | $400,000 +19.8% |
| 2014 | $3,309 | $334,000 +12.8% |
| 2013 | $3,309 | $296,000 +3.9% |
| 2012 | -- | $285,000 -10.7% |
| 2011 | -- | $319,000 +6.3% |
| 2010 | -- | $300,000 |
| 2009 | -- | $300,000 +432.9% |
| 2007 | -- | $56,300 |
Find assessor info on the county website
Monthly payment
Est. payment
Payment breakdown
Explore the cost of this home by adjusting the details. Changes won't be saved.Climate risks
Neighborhood: North Queen Anne
Similar homes
- $740,0002 bd3 ba1.3k sqft1939 10th Avenue W #B, Seattle, WA 98119Active
 MLS ID #2570834, Earnest Watts. NWMLS as distributed by MLS GRID
 - $699,9003 bd3 ba1.3k sqft938 NW 51st Street, Seattle, WA 98107Active
 MLS ID #2536366, Henry H. Shim. NWMLS as distributed by MLS GRID
 - $663,9003 bd3 ba1.2k sqft1608 NW 65th Street #A, Seattle, WA 98117Active
 MLS ID #2579915, Yang Song. NWMLS as distributed by MLS GRID
 - $825,0003 bd3 ba1.5k sqftCollins Add, Seattle, WA 98109Active
 MLS ID #2593048, Javila Creer. NWMLS as distributed by MLS GRID
