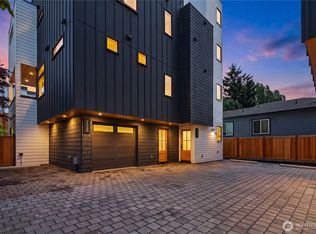
Welcome to this street-facing new construction home in the heart of Fremont, one of Seattle’s most vibrant and walkable neighborhoods. Enjoy easy access to top restaurants, coffee shops, parks, the Burke-Gilman Trail, and the Lake Union waterfront, all just minutes from your door. This thoughtfully designed residence offers approximately 1,731 SF of interior living space across three levels, providing an ideal combination of space and functionality. Filled with natural light, the open-concept main level features clean modern lines, high-quality finishes, a sleek kitchen, and a convenient powder room for guests. Well-separated bedroom levels provide flexibility for remote work, guests, or additional privacy. A standout feature is the large private rooftop deck (approx. 300+ SF), creating exceptional outdoor living space for entertaining or relaxing above the neighborhood. Includes a dedicated off-street parking space and is move-in ready for immediate occupancy. Enjoy the benefits of brand-new construction, modern systems, energy-efficient design, and low-maintenance living. Professionally staged and available for immediate touring. A rare opportunity to own new construction in one of Seattle’s most desirable urban neighborhoods.
Active
Listed by: WeLakeside • Andrew Young
Price cut: $98.1K (7/29)
$998,950
3636 Greenwood Avenue N #A, Seattle, WA 98103
3beds
1,731sqft
Townhouse, Single Family Residence
Built in 2026
1,115 Square Feet Lot
$996,100 Zestimate®
$577/sqft
$-- HOA
What's special
Dedicated off-street parking spaceSleek kitchenFilled with natural lightHigh-quality finishesOpen-concept main levelClean modern lines
- 72 days
- 262
- 23
Zillow last checked:
Listing updated:
Listed by:
Andrew Young,
WeLakeside,
Keith Thornton,
WeLakeside
Source: NWMLS as distributed by MLS GRID,MLS#: 2547160
Facts & features
Interior
Bedrooms & bathrooms
- Bedrooms: 3
- Bathrooms: 3
- Full bathrooms: 1
- 3/4 bathrooms: 1
- 1/2 bathrooms: 1
- Main level bathrooms: 1
- Main level bedrooms: 2
Primary bedroom
- Level: Third
Bedroom
- Level: Main
Bedroom
- Level: Main
Bathroom full
- Level: Main
Bathroom three quarter
- Level: Third
Other
- Level: Second
Dining room
- Level: Second
Entry hall
- Level: Main
Kitchen with eating space
- Level: Second
Living room
- Level: Second
Heating
- Ductless, Radiant, Wall Furnace, Electric
Cooling
- Ductless
Appliances
- Included: Dishwasher, Disposal, Microwave, Refrigerator, Stove(s)/Range(s), Dishwasher(s), Garbage Disposal, Microwave(s), Refrigerator(s), Water Heater Location: Closet
Features
- High Tech Cabling
- Flooring: Ceramic Tile, Vinyl Plank
- Windows: Dbl Pane/Storm Window
- Basement: None
- Has fireplace: No
Interior area
- Total structure area: 1,731
- Total interior livable area: 1,731 sqft
Property
Parking
- Total spaces: 1
- Parking features: Off Street
- Uncovered spaces: 1
Features
- Levels: Multi/Split
- Entry location: Main
- Patio & porch: Dbl Pane/Storm Window, High Tech Cabling
- Has view: Yes
- View description: Territorial
Lot
- Size: 1,115 Square Feet
- Features: Curbs, Paved, Sidewalk, Cable TV, Electric Car Charging, High Speed Internet, Rooftop Deck
- Topography: Level
Details
- Parcel number: 1972200355
- Zoning description: Jurisdiction: City
- Special conditions: Standard
Construction
Type & style
- Home type: Townhouse
- Architectural style: Contemporary,Townhouse
- Property subtype: Townhouse, Single Family Residence
Materials
- Cement Planked, Cement Plank
- Foundation: Poured Concrete
- Roof: Flat
Condition
- Very Good
- New construction: Yes
- Year built: 2026
- Major remodel year: 2026
Details
- Builder name: Vivid Development
Utilities & green energy
- Electric: Company: Seattle City Light
- Sewer: Sewer Connected, Company: Seattle Public Utilities
- Water: Public, Company: Seattle Public Utilities
Community & HOA
Community
- Features: CCRs
- Subdivision: Greenwood
HOA
- Services included: See Remarks
- HOA fee: $5 annually
Location
- Region: Seattle
Financial & listing details
- Price per square foot: $577/sqft
- Annual tax amount: $2,875
- Date on market: 6/24/2026
- Cumulative days on market: 78 days
- Listing terms: Conventional,VA Loan
- Inclusions: Dishwasher(s), Garbage Disposal, Microwave(s), Refrigerator(s), Stove(s)/Range(s)
Estimated market value
$996,100
$946,000 - $1.05M
$5,031/mo
Price history
| Date | Event | Price |
|---|---|---|
| 7/29/2026 | Price change | $998,950-8.9%$577/sqft |
Source:  NWMLS as distributed by MLS GRID #2547160 Report a problem NWMLS as distributed by MLS GRID #2547160 Report a problem | ||
| 6/29/2026 | Listed for sale | $1,097,000$634/sqft |
Source: NWMLS as distributed by MLS GRID #2547160 Report a problem | ||
Public tax history
Tax history is unavailable.
Monthly payment
Est. payment
Payment breakdown
Explore the cost of this home by adjusting the details. Changes won't be saved.Climate risks
Neighborhood: Fremont
Similar homes
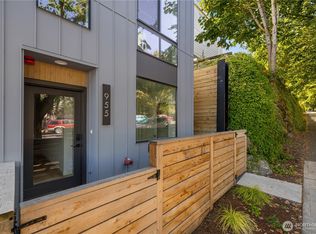
- $999,9503 bd3 ba1.7k sqft955 N 35th Street, Seattle, WA 98103Active
 MLS ID #2561459, Grecia Thomas. NWMLS as distributed by MLS GRID
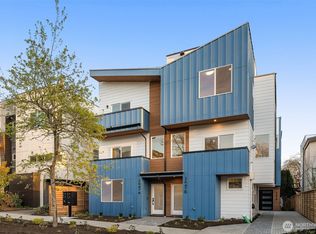
 - $1,176,0003 bd4 ba1.7k sqft3638 Greenwood Avenue N #B, Seattle, WA 98103Active
 MLS ID #2551796, Andrew Young. NWMLS as distributed by MLS GRID
 - $1,035,9993 bd3 ba1.5k sqftFremont A Condo, Seattle, WA 98103Active
 MLS ID #2520114, Blake E. Lanz. NWMLS as distributed by MLS GRID
 - $899,9003 bd2 ba1.7k sqft2649 A NW 63rd St, Seattle, WA 98107Active
 MLS ID #2579867, Ray York. NWMLS as distributed by MLS GRID
