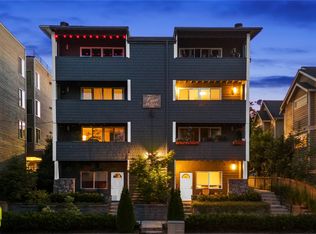
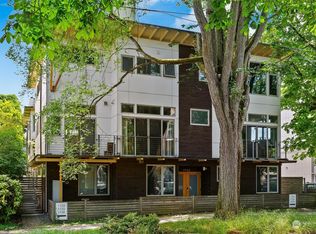
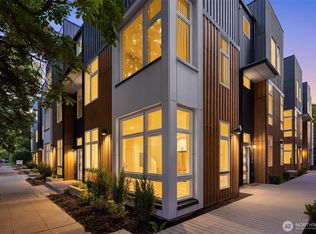
Special Financing available, Zero Down payment options for qualified borrowers! Discover the exceptional lifestyle of this premier collection of modern townhomes nestled in the heart of Seattle’s vibrant Capitol Hill and sited on a tree-lined street. This home offers a functional floor plan, with option for roommates or WFH. Main level hosts two spacious bedrooms and full bath. Second level open concept living room and kitchen provides light-filled entertaining space. Penthouse primary suite for ultimate privacy. These thoughtfully designed homes offer unmatched urban living with desirable amenities. Each home features a spacious rooftop deck, perfect for enjoying panoramic city views, while select units also boast private yards. Assigned EV-ready off-street parking is included. Near to Trader Joe's, Central Co-op, extensive eateries and nightlife!
Active
Listed by: Windermere Real Estate Co. • John Cowan
$985,000
1755 17th Avenue, Seattle, WA 98122
3beds
1,501sqft
Townhouse, Single Family Residence
Built in 2025
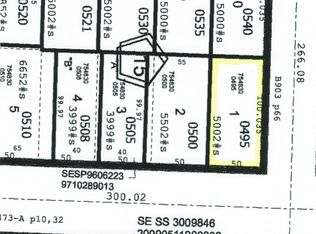
723 Square Feet Lot
$957,600 Zestimate®
$656/sqft
$-- HOA
What's special
Assigned ev-ready off-street parkingTree-lined streetPrivate yardsPanoramic city viewsLight-filled entertaining spaceFunctional floor planTwo spacious bedrooms
- 49 days
- 248
- 11
Zillow last checked:
Listing updated:
Listed by:
John Cowan,
Windermere Real Estate Co.,
Stephanie Schuessler,
Windermere Real Estate Co.
Source: NWMLS as distributed by MLS GRID,MLS#: 2561918
Facts & features
Interior
Bedrooms & bathrooms
- Bedrooms: 3
- Bathrooms: 2
- Full bathrooms: 1
- 3/4 bathrooms: 1
- Main level bathrooms: 1
- Main level bedrooms: 2
Primary bedroom
- Level: Third
Bathroom full
- Level: Main
Bathroom three quarter
- Level: Third
Dining room
- Level: Second
Entry hall
- Level: Main
Kitchen without eating space
- Level: Second
Living room
- Level: Second
Utility room
- Level: Third
Heating
- Ductless, Electric
Cooling
- Ductless
Appliances
- Included: Dishwasher, Microwave, Refrigerator, Stove(s)/Range(s), Dishwasher(s), Microwave(s), Refrigerator(s)
Features
- Bath Off Primary
- Flooring: Ceramic Tile, Vinyl Plank, Carpet
- Windows: Dbl Pane/Storm Window
- Basement: None
- Has fireplace: No
Interior area
- Total structure area: 1,501
- Total interior livable area: 1,501 sqft
Video & virtual tour
Property
Parking
- Total spaces: 1
- Parking features: Off Street
- Uncovered spaces: 1
Features
- Levels: Multi/Split
- Entry location: Main
- Patio & porch: Bath Off Primary, Dbl Pane/Storm Window, Walk-In Closet(s)
Lot
- Size: 723 Square Feet
- Features: Curbs, Paved, Sidewalk, Electric Car Charging, Fenced-Partially, Rooftop Deck
- Topography: Level
Details
- Parcel number: 7234600432
- Zoning description: Jurisdiction: City
- Special conditions: Standard
Construction
Type & style
- Home type: Townhouse
- Architectural style: Townhouse
- Property subtype: Townhouse, Single Family Residence
Materials
- Cement Planked, Cement Plank
- Foundation: Poured Concrete
- Roof: Flat
Condition
- New construction: Yes
- Year built: 2025
Details
- Builder name: Ashworth Homes
Utilities & green energy
- Electric: Company: SCL
- Sewer: Sewer Connected, Company: SPU
- Water: Public, Company: SPU
Community & HOA
Community
- Features: CCRs
- Subdivision: Capitol Hill
HOA
- Services included: See Remarks
- HOA fee: $2 annually
Location
- Region: Seattle
Financial & listing details
- Price per square foot: $656/sqft
- Annual tax amount: $1
- Date on market: 7/29/2026
- Cumulative days on market: 51 days
- Listing terms: Conventional
- Inclusions: Dishwasher(s), Microwave(s), Refrigerator(s), Stove(s)/Range(s)
Estimated market value
$957,600
$881,000 - $1.04M
$4,471/mo
Price history
| Date | Event | Price |
|---|---|---|
| 7/31/2026 | Listed for sale | $985,000$656/sqft |
Source:  NWMLS as distributed by MLS GRID #2561918 Report a problem NWMLS as distributed by MLS GRID #2561918 Report a problem | ||
Public tax history
Tax history is unavailable.
Monthly payment
Est. payment
Payment breakdown
Explore the cost of this home by adjusting the details. Changes won't be saved.Climate risks
Neighborhood: Capitol Hill
Nearby schools
Schools provided by the listing agent
- Elementary: Stevens
- Middle: Meany Mid
- High: Garfield High
Source: NWMLS as distributed by MLS GRID. This data may not be complete. We recommend contacting the local school district to confirm school assignments for this home.
Similar homes
- $1,050,0003 bd3 ba1.6k sqftSubdiv 3040725-Lu, Seattle, WA 98122Active
 MLS ID #2564119, John Cowan. NWMLS as distributed by MLS GRID
 - $999,9503 bd2 ba1.7k sqft821 B 17th Avenue, Seattle, WA 98144Active
 MLS ID #2564239, Ray York. NWMLS as distributed by MLS GRID
 - $1,069,0003 bd3 ba1.7k sqftKelseys 1st Add. 1 Plat Lot 6, Seattle, WA 98122Active
 MLS ID #2581091, Robyn MacIntire. NWMLS as distributed by MLS GRID
 - $824,9503 bd2 ba1.5k sqft3042496-Lu, Seattle, WA 98122Active
 MLS ID #2564826, John Cowan. NWMLS as distributed by MLS GRID
