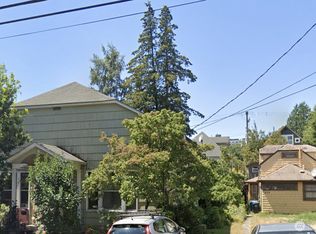
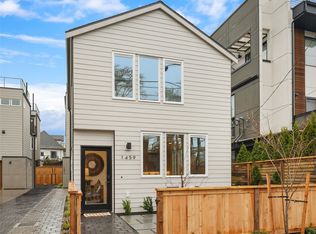
Welcome home to Six on 22nd – a boutique community of contemporary and cozy homes brought to you by esteemed local builder, Peeler Construction. From your private parking space, walk into your spacious ground floor with access to secondary bedroom and full bathroom plus laundry and extra storage. Wander upstairs to a bright and open kitchen, living room with corner windows, and dining space. Head to your top floor primary suite with loads of natural light and bath with dual vanity. From there enjoy easy access to your to your in-city retreat on your private rooftop deck. Keep outdoor space next to front door as low maintenance greenery or create your own lush garden. Nestled in Seattle’s vibrant Central District, enjoy the perfect blend of culture and convenience. Surrounded by tree-lined streets, you’ll enjoy close proximity to cafes, markets, and beloved green spaces. Live just minutes from downtown Seattle, Capitol Hill, and Lake Washington. Take advantage of easy access to I-90, multiple bus lines, and the Judkins Park light rail station!
Pending
Listed by: Windermere Real Estate Co. • John Cowan • 206-422-8741
$588,950
1457 22nd Avenue #A, Seattle, WA 98122
2beds
1,097sqft
Townhouse, Condominium
Built in 2026
757 Square Feet Lot
$587,700 Zestimate®
$537/sqft
$109/mo HOA
What's special
- --
- on Zillow
- 392
- views
- 26
- saves
Zillow last checked:
Listing updated:
Listed by:
John Cowan 206-422-8741 hdteam@windermere.com,
Windermere Real Estate Co.,
Stephanie Schuessler 206-853-0834,
Windermere Real Estate Co.
Source: NWMLS as distributed by MLS GRID,MLS#: 2588562
Facts & features
Interior
Bedrooms & bathrooms
- Bedrooms: 2
- Bathrooms: 2
- Full bathrooms: 1
- 3/4 bathrooms: 1
- Main level bathrooms: 1
- Main level bedrooms: 1
Primary bedroom
- Level: Third
Bedroom
- Level: Main
Bathroom full
- Level: Main
Bathroom three quarter
- Level: Third
Entry hall
- Level: Main
Kitchen with eating space
- Level: Second
Living room
- Level: Second
Utility room
- Level: Main
Heating
- Ductless, Electric
Cooling
- Ductless
Appliances
- Included: Dishwasher, Microwave, Refrigerator, Stove(s)/Range(s), Dishwasher(s), Microwave(s), Refrigerator(s), Cooking - Electric Hookup, Cooking-Electric
Features
- Flooring: Ceramic Tile
- Has fireplace: No
Interior area
- Total structure area: 1,097
- Total interior livable area: 1,097 sqft
Property
Parking
- Total spaces: 1
- Parking features: Off Street
- Uncovered spaces: 1
Features
- Levels: Multi/Split
- Entry location: Main
- Patio & porch: Cooking-Electric, End Unit, Primary Bathroom
- Has view: Yes
- View description: Territorial
Lot
- Size: 757 Square Feet
- Features: Curbs, Paved, Sidewalk
Details
- Parcel number: 1457A22TBD
- Special conditions: Standard
Construction
Type & style
- Home type: Townhouse
- Architectural style: Townhouse
- Property subtype: Townhouse, Condominium
Materials
- Cement Planked, Cement Plank
- Roof: Flat
Condition
- New construction: Yes
- Year built: 2026
Utilities & green energy
- Electric: Company: SCL
- Sewer: Company: SPU
- Water: Company: SPU
Community & HOA
Community
- Subdivision: Central Area
HOA
- Services included: See Remarks
- HOA fee: $109 monthly
Location
- Region: Seattle
Financial & listing details
- Price per square foot: $537/sqft
- Annual tax amount: $1
- Date on market: 9/28/2026
- Listing terms: Conventional
- Inclusions: Dishwasher(s), Microwave(s), Refrigerator(s), Stove(s)/Range(s)
Estimated market value
$587,700
$558,000 - $617,000
$3,594/mo
Price history
| Date | Event | Price |
|---|---|---|
| 10/10/2026 | Pending sale | $588,950$537/sqft |
Source:  NWMLS as distributed by MLS GRID #2588562 Report a problem NWMLS as distributed by MLS GRID #2588562 Report a problem | ||
| 9/28/2026 | Listed for sale | $588,950$537/sqft |
Source: NWMLS as distributed by MLS GRID #2588227 Report a problem | ||
Public tax history
Tax history is unavailable.
Monthly payment
Est. payment
Payment breakdown
Explore the cost of this home by adjusting the details. Changes won't be saved.Climate risks
Neighborhood: Minor
Nearby schools
Schools provided by the listing agent
- Elementary: Madrona Elementary
- Middle: Meany Mid
- High: Garfield High
Source: NWMLS as distributed by MLS GRID. This data may not be complete. We recommend contacting the local school district to confirm school assignments for this home.

Similar homes
- $698,5002 bd2 ba1.1k sqft122 17th Avenue E #B, Seattle, WA 98112Active
 MLS ID #2592534, Caroline Weil. NWMLS as distributed by MLS GRID
 - $589,9502 bd2 ba1k sqftUnion Cottages, Seattle, WA 98122Active
 MLS ID #2546060, Tom Skepetaris. NWMLS as distributed by MLS GRID
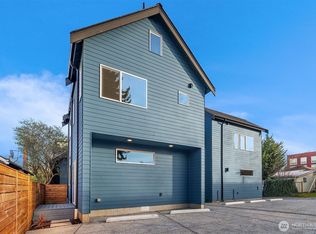
 - $599,9502 bd2 ba968 sqftUnion Cottages, Seattle, WA 98122Active
 MLS ID #2568257, Tom Skepetaris. NWMLS as distributed by MLS GRID
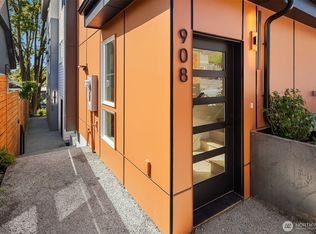
 - $697,0002 bd3 ba1k sqftKelseys 1st Add. 1 Plat Lot 6, Seattle, WA 98122Active
 MLS ID #2581083, Robyn MacIntire. NWMLS as distributed by MLS GRID
