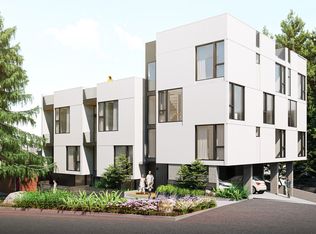
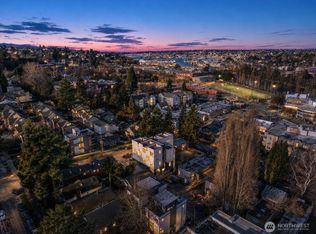
Modern architecture, sweeping natural light, and a rooftop made for Seattle evenings define this Queen Anne residence by Greencity Homes. This home paired with an exceptional financing opportunity makes it even more compelling: SELLER-PAID INTEREST RATE BUYDOWN: 7-YEAR ARM AT 5.5%, WITH A FIRST-YEAR RATE OF ONLY 4.5%! Oversized windows frame neighborhood and city views while filling the home with light throughout the day. The open living level feels bright and welcoming, anchored by a streamlined kitchen with quartz surfaces, custom cabinetry, stainless steel appliances, and a distinctive mix of crisp white and soft green finishes. Upstairs, the spacious primary suite features walls of windows, a generous closet, and a spa-inspired bath with a double vanity and walk-in shower. An additional bedroom with ensuite bath provides flexibility for guests, work, or everyday living. Crowned by an expansive private rooftop deck, the home offers the perfect setting for summer dinners, morning coffee, or simply taking in the view. All of this in Queen Anne, with neighborhood restaurants, shops, parks, and everyday conveniences close by.
Active
Listed by: Array Real Estate • Michael Espada
$694,000
3110 Queen Anne Avenue N, Seattle, WA 98109
2beds
1,218sqft
Townhouse, Single Family Residence
Built in 2026
627 Square Feet Lot
$-- Zestimate®
$570/sqft
$5/mo HOA
What's special
Generous closetSweeping natural lightCustom cabinetryStainless steel appliancesExpansive private rooftop deckModern architecture
- 38 days
- 490
- 37
Zillow last checked:
Listing updated:
Listed by:
Michael Espada,
Array Real Estate,
Sheldon Kernodle,
Array Real Estate
Source: NWMLS as distributed by MLS GRID,MLS#: 2561914
Facts & features
Interior
Bedrooms & bathrooms
- Bedrooms: 2
- Bathrooms: 4
- Full bathrooms: 1
- 3/4 bathrooms: 1
- 1/2 bathrooms: 2
- Main level bathrooms: 1
- Main level bedrooms: 1
Primary bedroom
- Level: Third
Bedroom
- Level: Main
Bathroom full
- Level: Main
Bathroom three quarter
- Level: Third
Other
- Level: Third
Other
- Level: Second
Entry hall
- Level: Lower
Kitchen with eating space
- Level: Second
Living room
- Level: Second
Heating
- Ductless, Electric
Cooling
- Ductless
Appliances
- Included: Dishwasher, Disposal, Microwave, Refrigerator, Stove(s)/Range(s), Dishwasher(s), Garbage Disposal, Microwave(s), Refrigerator(s)
Features
- Bath Off Primary
- Flooring: Ceramic Tile, Vinyl Plank
- Windows: Dbl Pane/Storm Window
- Has fireplace: No
Interior area
- Total structure area: 1,218
- Total interior livable area: 1,218 sqft
Property
Parking
- Parking features: None
Features
- Levels: Multi/Split
- Entry location: Lower
- Patio & porch: Bath Off Primary, Dbl Pane/Storm Window, Walk-In Closet(s)
- Has view: Yes
- View description: City, Lake, Territorial
- Has water view: Yes
- Water view: Lake
Lot
- Size: 627 Square Feet
- Features: Corner Lot, Curbs, Paved, Sidewalk, Rooftop Deck
Details
- Parcel number: 1972205984
- Special conditions: Standard
Construction
Type & style
- Home type: Townhouse
- Architectural style: Townhouse
- Property subtype: Townhouse, Single Family Residence
Materials
- Cement/Concrete, Metal/Vinyl, Wood Products
- Roof: Flat
Condition
- New construction: Yes
- Year built: 2026
Utilities & green energy
- Sewer: Sewer Connected
- Water: Public
Community & HOA
Community
- Subdivision: Queen Anne
HOA
- HOA fee: $5 monthly
Location
- Region: Seattle
Financial & listing details
- Price per square foot: $570/sqft
- Annual tax amount: $8,838
- Date on market: 7/28/2026
- Cumulative days on market: 40 days
- Listing terms: Conventional
- Inclusions: Dishwasher(s), Garbage Disposal, Microwave(s), Refrigerator(s), Stove(s)/Range(s)
Estimated market value
Not available
Estimated sales range
Not available
Not available
Price history
| Date | Event | Price |
|---|---|---|
| 7/29/2026 | Listed for sale | $694,000$570/sqft |
Source:  NWMLS as distributed by MLS GRID #2561914 Report a problem NWMLS as distributed by MLS GRID #2561914 Report a problem | ||
Public tax history
Tax history is unavailable.
Monthly payment
Est. payment
Payment breakdown
Explore the cost of this home by adjusting the details. Changes won't be saved.Climate risks
Neighborhood: North Queen Anne

Similar homes
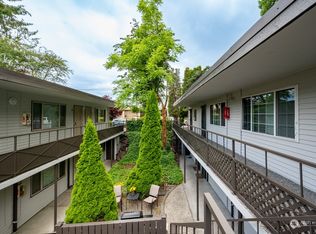
- $689,9502 bd2 ba1.1k sqft2228 B NW 60th Street, Seattle, WA 98107Active
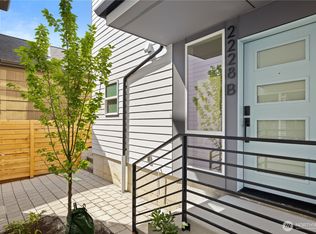 MLS ID #2578535, Grecia Thomas. NWMLS as distributed by MLS GRID
 - $700,0002 bd2 ba1.1k sqft4919 Meridian Avenue N, Seattle, WA 98103Active
 MLS ID #2574487, Cyrus Fiene. NWMLS as distributed by MLS GRID
 - $699,9952 bd3 ba1.2k sqft945 NW 56th Street, Seattle, WA 98107Active
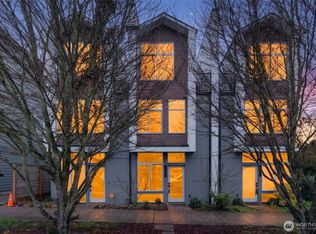 MLS ID #2553485, Gerardo R Alencastro. NWMLS as distributed by MLS GRID
 - $784,9502 bd3 ba1.3k sqft3112 Queen Anne Avenue N, Seattle, WA 98119Active
 MLS ID #2561916, Michael Espada. NWMLS as distributed by MLS GRID
