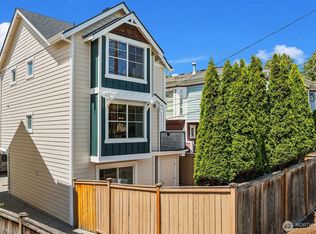
Sensational Capitol Hill Craftsman townhome offering 3 bedrooms, 3.25 baths and 1,450 sq ft in a bright end-unit setting with no HOA. The primary suite features a vaulted ceiling and captures beautiful east-facing views of the Cascades, Lake Washington and a peekaboo view of Mt. Rainier. Stylish finishes include bamboo floors, granite slab countertops, tumbled travertine tile gas fireplace, Hunter Douglas blinds, energy-efficient hydronic heat, gas range, large pull-out pantry and new refrigerator in 2025. First-floor guest suite features an ensuite full bath, ideal for guests or flexible living. Enjoy a private fully fenced patio/yard plus attached 1-car garage. Excellent Capitol Hill location with a 97 Walk Score, great Bike and Transit Scores, nearby parks, and easy access to Lake Washington, Lake Union and Puget Sound. Close to groceries, restaurants, coffee shops, public transit, SR-520, I-90 and well-regarded schools. An absolute gem and must-see!
Pending
Listed by: Keller Williams Rlty Bellevue • Qi Wang
$800,000
1420 18th Avenue #A, Seattle, WA 98122
3beds
1,450sqft
Townhouse, Single Family Residence
Built in 2007
1,550 Square Feet Lot
$-- Zestimate®
$552/sqft
$-- HOA
What's special
- 26 days |
- 349 |
- 44 |
Likely to sell faster than
Zillow last checked:
Listing updated:
Listed by:
Qi Wang,
Keller Williams Rlty Bellevue
Source: NWMLS as distributed by MLS GRID,MLS#: 2545378
Facts & features
Interior
Bedrooms & bathrooms
- Bedrooms: 3
- Bathrooms: 4
- Full bathrooms: 2
- 3/4 bathrooms: 1
- 1/2 bathrooms: 1
- Main level bathrooms: 1
- Main level bedrooms: 1
Heating
- Fireplace, Radiant, Electric, Natural Gas
Cooling
- None
Appliances
- Included: Dishwasher, Dryer, Microwave, Refrigerator, Stove(s)/Range(s), Washer, Dishwasher(s), Dryer(s), Microwave(s), Refrigerator(s), Washer(s), Water Heater: Gas, Water Heater Location: Garage
Features
- Bath Off Primary, Ceiling Fan(s)
- Flooring: Bamboo/Cork, Ceramic Tile, Carpet
- Windows: Dbl Pane/Storm Window
- Basement: None
- Number of fireplaces: 1
- Fireplace features: Gas, Upper Level: 1, Fireplace
Interior area
- Total structure area: 1,450
- Total interior livable area: 1,450 sqft
Video & virtual tour
Property
Parking
- Total spaces: 1
- Parking features: Attached Garage
- Has attached garage: Yes
- Covered spaces: 1
Features
- Levels: Multi/Split
- Entry location: Main
- Patio & porch: Bath Off Primary, Ceiling Fan(s), Dbl Pane/Storm Window, Fireplace, Water Heater
- Has view: Yes
- View description: Lake, Mountain(s), Territorial
- Has water view: Yes
- Water view: Lake
Lot
- Size: 1,550 Square Feet
- Features: Paved, Sidewalk, Cable TV, Fenced-Fully, Gas Available, Patio
- Topography: Level
Details
- Parcel number: 7234601413
- Zoning description: Jurisdiction: City
- Special conditions: Standard
Construction
Type & style
- Home type: Townhouse
- Architectural style: Craftsman,Townhouse
- Property subtype: Townhouse, Single Family Residence
Materials
- Wood Products
- Foundation: Poured Concrete
- Roof: Composition
Condition
- Very Good
- Year built: 2007
- Major remodel year: 2007
Utilities & green energy
- Electric: Company: Seattle City Light
- Sewer: Sewer Connected, Company: Seattle Public Utility
- Water: Public, Company: Seattle Public Utility
Community & HOA
Community
- Subdivision: Capitol Hill
Location
- Region: Seattle
Financial & listing details
- Price per square foot: $552/sqft
- Annual tax amount: $7,306
- Date on market: 7/1/2026
- Cumulative days on market: 21 days
- Listing terms: Conventional,FHA,VA Loan
- Inclusions: Dishwasher(s), Dryer(s), Microwave(s), Refrigerator(s), Stove(s)/Range(s), Washer(s)
Estimated market value
Not available
Estimated sales range
Not available
Not available
Price history
| Date | Event | Price |
|---|---|---|
| 7/1/2026 | Pending sale | $800,000$552/sqft |
Source:  NWMLS as distributed by MLS GRID #2545378 Report a problem NWMLS as distributed by MLS GRID #2545378 Report a problem | ||
| 6/25/2026 | Listed for sale | $800,000-7.5%$552/sqft |
Source: NWMLS as distributed by MLS GRID #2545378 Report a problem | ||
| 4/18/2024 | Listing removed | -- |
Source: Zillow Rentals Report a problem | ||
| 4/7/2024 | Listed for rent | $3,395$2/sqft |
Source: Zillow Rentals Report a problem | ||
| 11/28/2023 | Listing removed | -- |
Source: Zillow Rentals Report a problem | ||
| 10/26/2023 | Price change | $3,395-3%$2/sqft |
Source: Zillow Rentals Report a problem | ||
| 9/30/2023 | Listed for rent | $3,500$2/sqft |
Source: Zillow Rentals Report a problem | ||
| 9/30/2023 | Listing removed | -- |
Source: Zillow Rentals Report a problem | ||
| 9/26/2023 | Price change | $3,500-5.4%$2/sqft |
Source: Zillow Rentals Report a problem | ||
| 9/21/2023 | Price change | $3,700-5.1%$3/sqft |
Source: Zillow Rentals Report a problem | ||
| 9/17/2023 | Listed for rent | $3,900$3/sqft |
Source: Zillow Rentals Report a problem | ||
| 10/28/2021 | Sold | $865,000-1.1%$597/sqft |
Source: NWMLS as distributed by MLS GRID #1837356 Report a problem | ||
| 9/22/2021 | Pending sale | $875,000+77.1%$603/sqft |
Source: NWMLS as distributed by MLS GRID #1837356 Report a problem | ||
| 3/8/2013 | Sold | $494,000$341/sqft |
Source: NWMLS as distributed by MLS GRID #443851 Report a problem | ||
Public tax history
Tax history is unavailable.
Monthly payment
Est. payment
Payment breakdown
Explore the cost of this home by adjusting the details. Changes won't be saved.Climate risks
Neighborhood: Minor
Nearby schools
GreatSchools rating
- 4/10Madrona Elementary SchoolGrades: K-5Distance: 0.8 mi
- 5/10Edmonds S. Meany Middle SchoolGrades: 6-8Distance: 0.6 mi
- 8/10Garfield High SchoolGrades: 9-12Distance: 0.7 mi
Schools provided by the listing agent
- Elementary: Madrona Elementary
- Middle: Meany Mid
- High: Garfield High
Source: NWMLS as distributed by MLS GRID. This data may not be complete. We recommend contacting the local school district to confirm school assignments for this home.
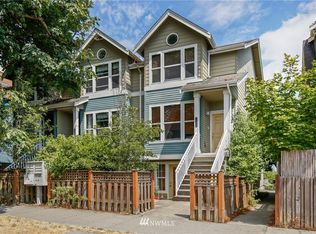
- $849,0003 bd4 ba1.4k sqft1420 18th Ave UNIT B, Seattle, WA 98122Off Market
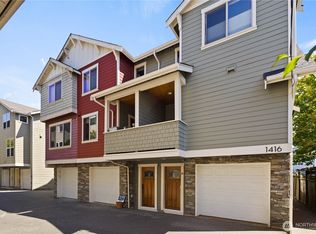
- $930,0003 bd3 ba1.5k sqft1416 18th Ave UNIT A, Seattle, WA 98122Sold
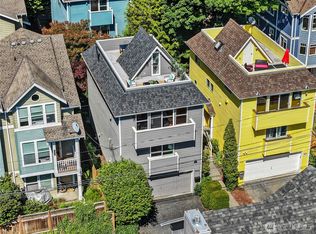
- $1,160,0003 bd4 ba1.8k sqft1426 18th Ave #A, Seattle, WA 98122For Sale
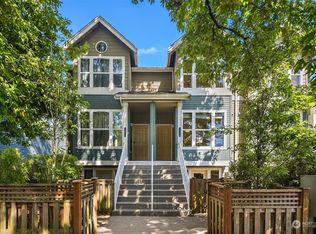
- $865,0003 bd4 ba1.3k sqft1422 B 18th Ave, Seattle, WA 98112Sold
- $1,169,5003 bd4 ba1.8k sqft1424 18th Ave, Seattle, WA 98122Sold
- $1,060,0004 bd3 ba1.6k sqft1419 19th Ave #A, Seattle, WA 98122Sold
- $935,0003 bd3 ba1.5k sqft1414 18th Ave UNIT B, Seattle, WA 98122Sold
- $1,093,0003 bd4 ba2.1k sqft1428 18th Ave, Seattle, WA 98122Sold
A local agent can set up tours, give advice and negotiate with sellers.
Similar homes
- $945,5003 bd4 ba1.4k sqftYeslers H L 1st Add, Seattle, WA 98122Active
 MLS ID #2544608, Lara Jane Nelson. NWMLS as distributed by MLS GRID
 - $650,0003 bd3 ba1.3k sqft511 Martin Luther King Jr Way S, Seattle, WA 98144Active
 MLS ID #2557461, Matthew J Miner. NWMLS as distributed by MLS GRID
 - $664,9503 bd3 ba1.4k sqftBaxters Add, Seattle, WA 98144Active
 MLS ID #2556149, Justin O'Dell. NWMLS as distributed by MLS GRID
 - $875,0003 bd2 ba1.6k sqft1302 30th Avenue S, Seattle, WA 98144Active
 MLS ID #2541910, Brenda Y Quinones. NWMLS as distributed by MLS GRID
 - $712,0003 bd3 ba1.2k sqft1608 NW 65th Street #A, Seattle, WA 98117ActiveMLS ID #2557935, Yang Song. NWMLS as distributed by MLS GRID
- $850,0003 bd4 ba1.4k sqft6526 34th Avenue NE #B, Seattle, WA 98115ActiveMLS ID #2542089, Macartney McQuery. NWMLS as distributed by MLS GRID
- $799,0003 bd3 ba1.6k sqftSparkman & Mc Leans, Seattle, WA 98116ActiveMLS ID #2524132, Francis Quedado. NWMLS as distributed by MLS GRID
- $679,0003 bd2 ba1.5k sqftNew Rainier Vista, Seattle, WA 98108ActiveMLS ID #2552386, Karen M. Sanford. NWMLS as distributed by MLS GRID
- $890,0003 bd4 ba1.4k sqft5013 40th Avenue NE, Seattle, WA 98105ActiveMLS ID #2550925, Mi Shun Shin. NWMLS as distributed by MLS GRID
- $815,0002 bd2 ba1.6k sqftGilmans Add Blks 01 Thru 87, Seattle, WA 98199ActiveMLS ID #2539666, Angelica Holmstrom. NWMLS as distributed by MLS GRID
- $779,0003 bd4 ba1.3k sqftRosenbaum Spring Hill Add 01, Seattle, WA 98116ActiveMLS ID #2535576, Angela Cramer. NWMLS as distributed by MLS GRID
- $825,0003 bd2 ba1.5k sqft3007 NW 56th Street, Seattle, WA 98107ActiveMLS ID #2544992, David Sabban. NWMLS as distributed by MLS GRID
- $724,9503 bd4 ba1.4k sqft2024 W Bertona Street, Seattle, WA 98199ActiveMLS ID #2529494, Rowena Toguchi. NWMLS as distributed by MLS GRID
- $712,5003 bd3 ba1k sqftHuntington Court, Seattle, WA 98103ActiveMLS ID #2555429, Arielle Thurik. NWMLS as distributed by MLS GRID
- $749,9003 bd3 ba1.3k sqft938 NW 51st Street, Seattle, WA 98107ActiveMLS ID #2536366, Henry H. Shim. NWMLS as distributed by MLS GRID
- $865,0003 bd3 ba1.7k sqftGilmans Add Blks 01 Thru 87, Seattle, WA 98199ActiveMLS ID #2537047, Heather Blacksmith. NWMLS as distributed by MLS GRID
- $815,0003 bd2 ba1.6k sqft2011 NW 64th Street #B, Seattle, WA 98107ActiveMLS ID #2500812, Irwan Ngadisastra. NWMLS as distributed by MLS GRID
- $650,0003 bd3 ba1.4k sqftHillmans Lake Front Add Div 01, Seattle, WA 98103ActiveMLS ID #2555212, Michele Schuler. NWMLS as distributed by MLS GRID
- $885,0003 bd3 ba1.5k sqft4008 Linden AVE N #A, Seattle, WA 98103ActiveMLS ID #2530902, Bing Yu. NWMLS as distributed by MLS GRID
- $750,0003 bd3 ba1.3k sqftHighland Parc, Sammamish, WA 98074ActiveMLS ID #2544374, Marius ion. NWMLS as distributed by MLS GRID
