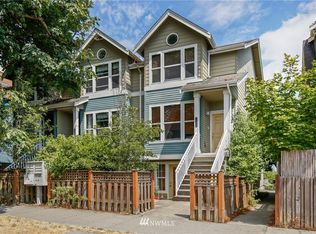
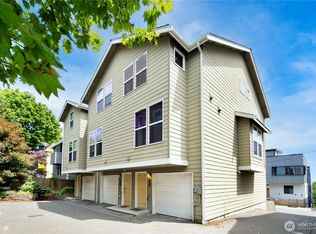
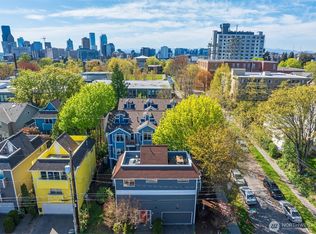
Few in-city homes arrive this complete. 1426 18th Ave #A is a standalone residence with no shared walls, a private two-car garage with fast EV charging and a comprehensive series of updates extending through the kitchen, baths, oak hardwoods, roof, appliances, fixtures, lighting and finishes. The result feels current, cohesive and ready to enjoy from day one. The home offers three bedrooms with internal baths and useful separation across multiple levels. The entry level provides direct garage access and a quiet office or guest room with its own half bath and a practical path to add a future shower. Upstairs, two bedrooms each have their own bath, with laundry nearby. Above, the main living floor opens into the kitchen, dining and gathering spaces, with generous windows and abundant natural light, a powder room and two small decks. Set at the crossroads of Capitol Hill and the Central District, the home offers a highly walkable lifestyle and a Walk Score of 91. Trader Joe’s, PCC Community Markets, Seattle University, Pike/Pine, parks, dining and transit are all within an easy stroll, with downtown nearby and First Hill’s major medical centers just minutes away. Private, connected, fully updated and unusually complete.
Sold
Zillow last checked:
Listing updated:
Bought with:
Trung Vu, 77096
RSVP Brokers ERA
Source: NWMLS as distributed by MLS GRID,MLS#: 2546085
Price history
| Date | Event | Price |
|---|---|---|
| 9/25/2026 | Sold | $1,095,000$602/sqft |
Source:  NWMLS as distributed by MLS GRID #2546085 Report a problem NWMLS as distributed by MLS GRID #2546085 Report a problem | ||
| 8/25/2026 | Pending sale | $1,095,000$602/sqft |
Source: NWMLS as distributed by MLS GRID #2546085 Report a problem | ||
| 8/4/2026 | Price change | $1,095,000-5.6%$602/sqft |
Source: NWMLS as distributed by MLS GRID #2546085 Report a problem | ||
| 6/26/2026 | Listed for sale | $1,160,000$637/sqft |
Source: NWMLS as distributed by MLS GRID #2546085 Report a problem | ||

Get a cash offer in 3 minutes
Find out how much your home could sell for in as little as 3 minutes with a no-obligation cash offer.
Estimated market value
$1,094,700
